SIGN UP Login/Register
1761 SW 40th Drive, Okeechobee, FL 34974 Photo
New - 15 Hours Ago
1761 SW 40th Drive, Okeechobee, FL 34974 Photo
New - 15 Hours Ago
1761 SW 40th Drive, Okeechobee, FL 34974 Photo

20 Photos

1761 SW 40th Drive Okeechobee, FL 34974
$217,000
  • Beds
    3
  • Baths
    2 full
  • Total Square Feet
    1,352
  • Lot Size
    0.47 acre(s)

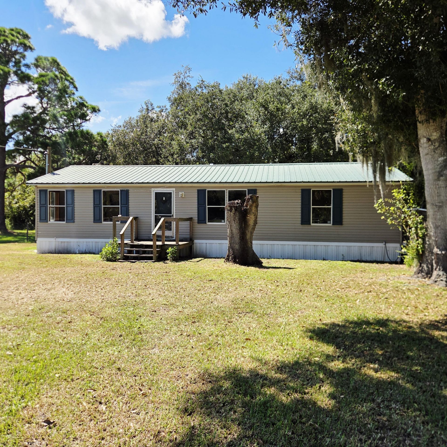
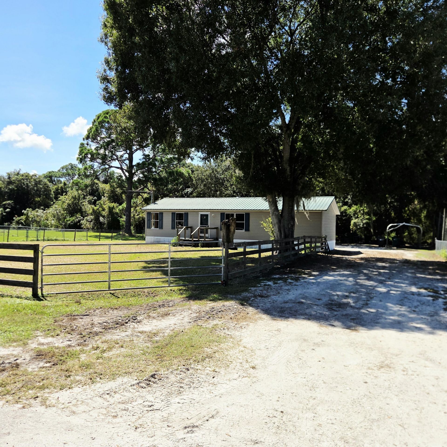
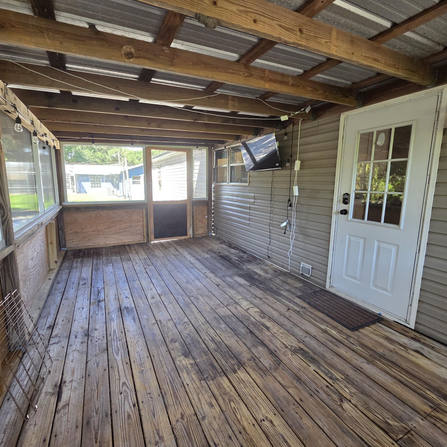
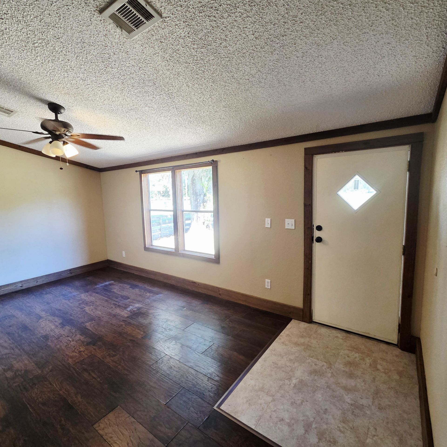
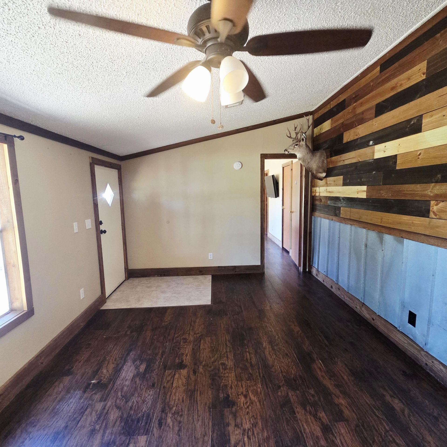
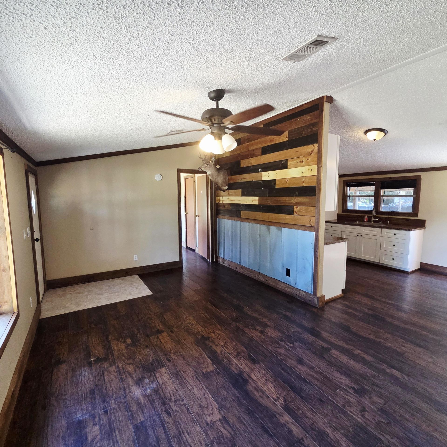
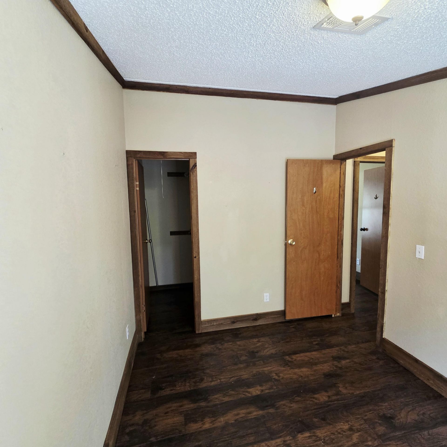
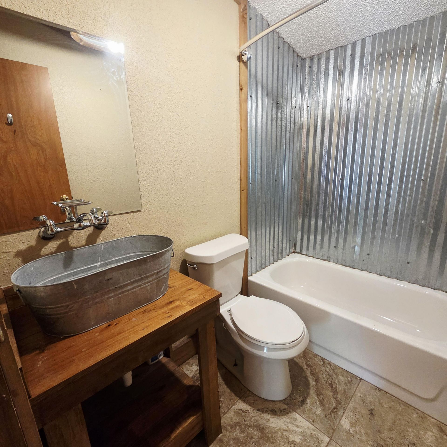
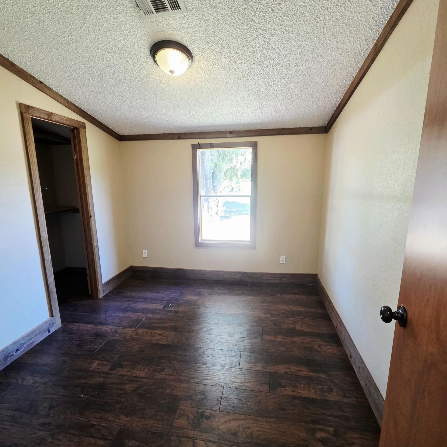
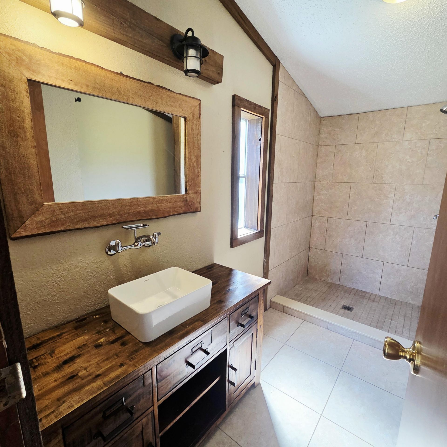
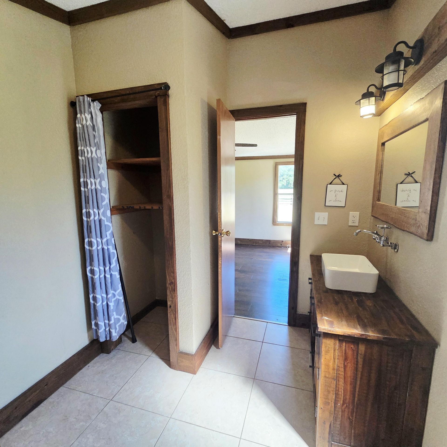
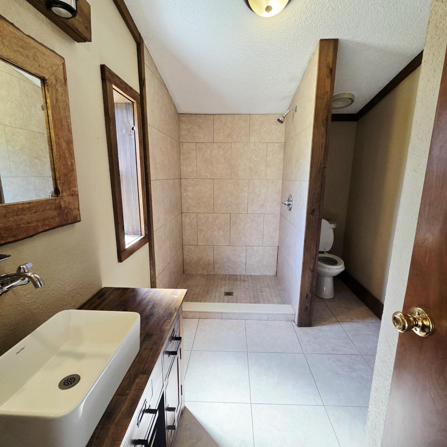
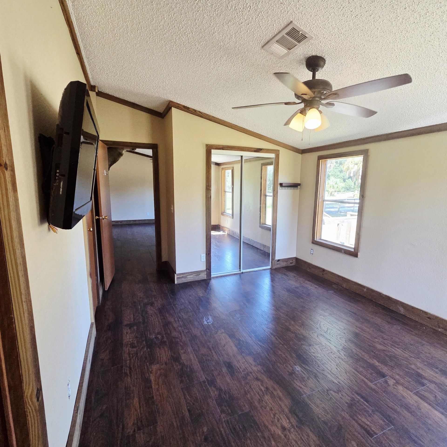
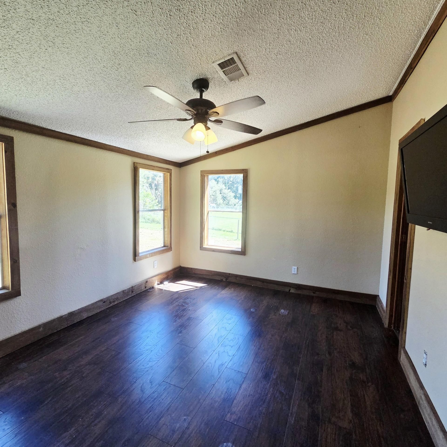
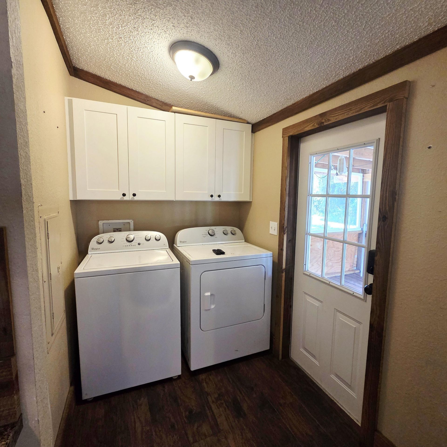
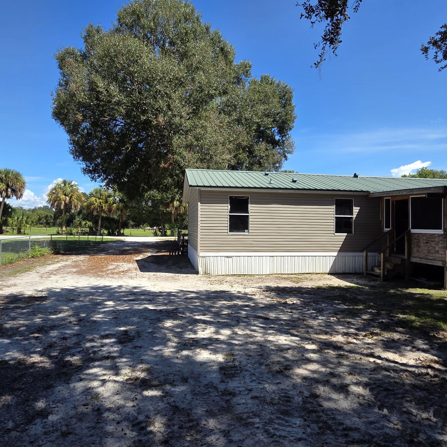
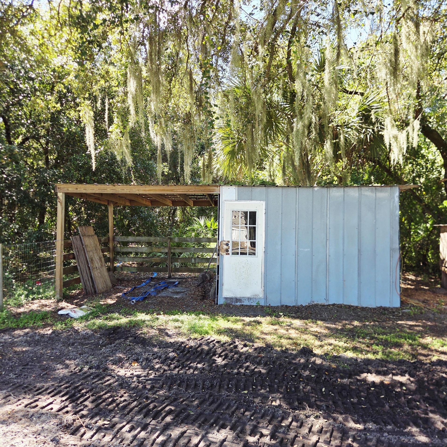
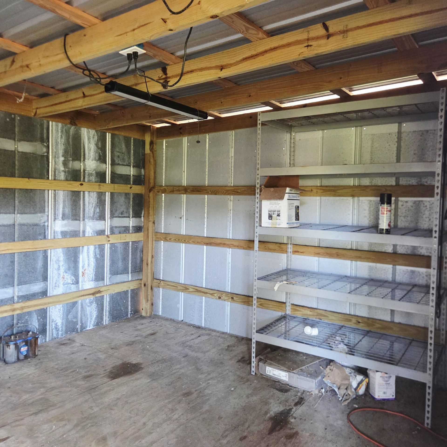
**Country Feel, Close to Town!** Come check out this **3-bedroom, 2-bath mobile home situated on approximately half an acre**! Enjoy the extra space and privacy of a larger lot while still being conveniently located **close to town, shopping, dining, and everyday necessities**. This mobile features a metal roof, and is on a dead end street. With plenty of room for outdoor activities, pets, gardening, or simply relaxing and enjoying your own space, this property offers a great combination of...

View More

Property Summary

MLS Number: B26085384
Status: Active
Subdivision: BEGINNING RUN
County: Okeechobee
Bedrooms: 3
Total Square Feet: 1,352
Price Per Sq. Ft.: $161
New Constuction: No
Waterfront: No
Property Type: Residential - Mobile Home
Cooling: Central Air, Ceiling Fan(s)
Heating: Central
Lot Size: 0.47 Acres
Roof Type: Metal
Stories: 1.0
Taxes: $1,432
Year Built: 1997

Featured Amenities

Walk-In Closet(s)

Property Details

Appliances: Electric Water Heater, Dryer, Microwave, Refrigerator, Water Heater, Washer, Range
Exterior: Vinyl Siding
Flooring: Laminate
Parcel#: 13037350a00000050000
Parking: Driveway
Parking Notes: Driveway
Pets Allowed: Yes, No Restrictions
Restrictions: No Restrictions
Sewer: Private Sewer
SQFT Living: 1152
Total Rooms: 3
Utilities: Cable Available, Electricity Connected, Water Connected
Water: Public
Construction: Vinyl Siding

Room Sizes

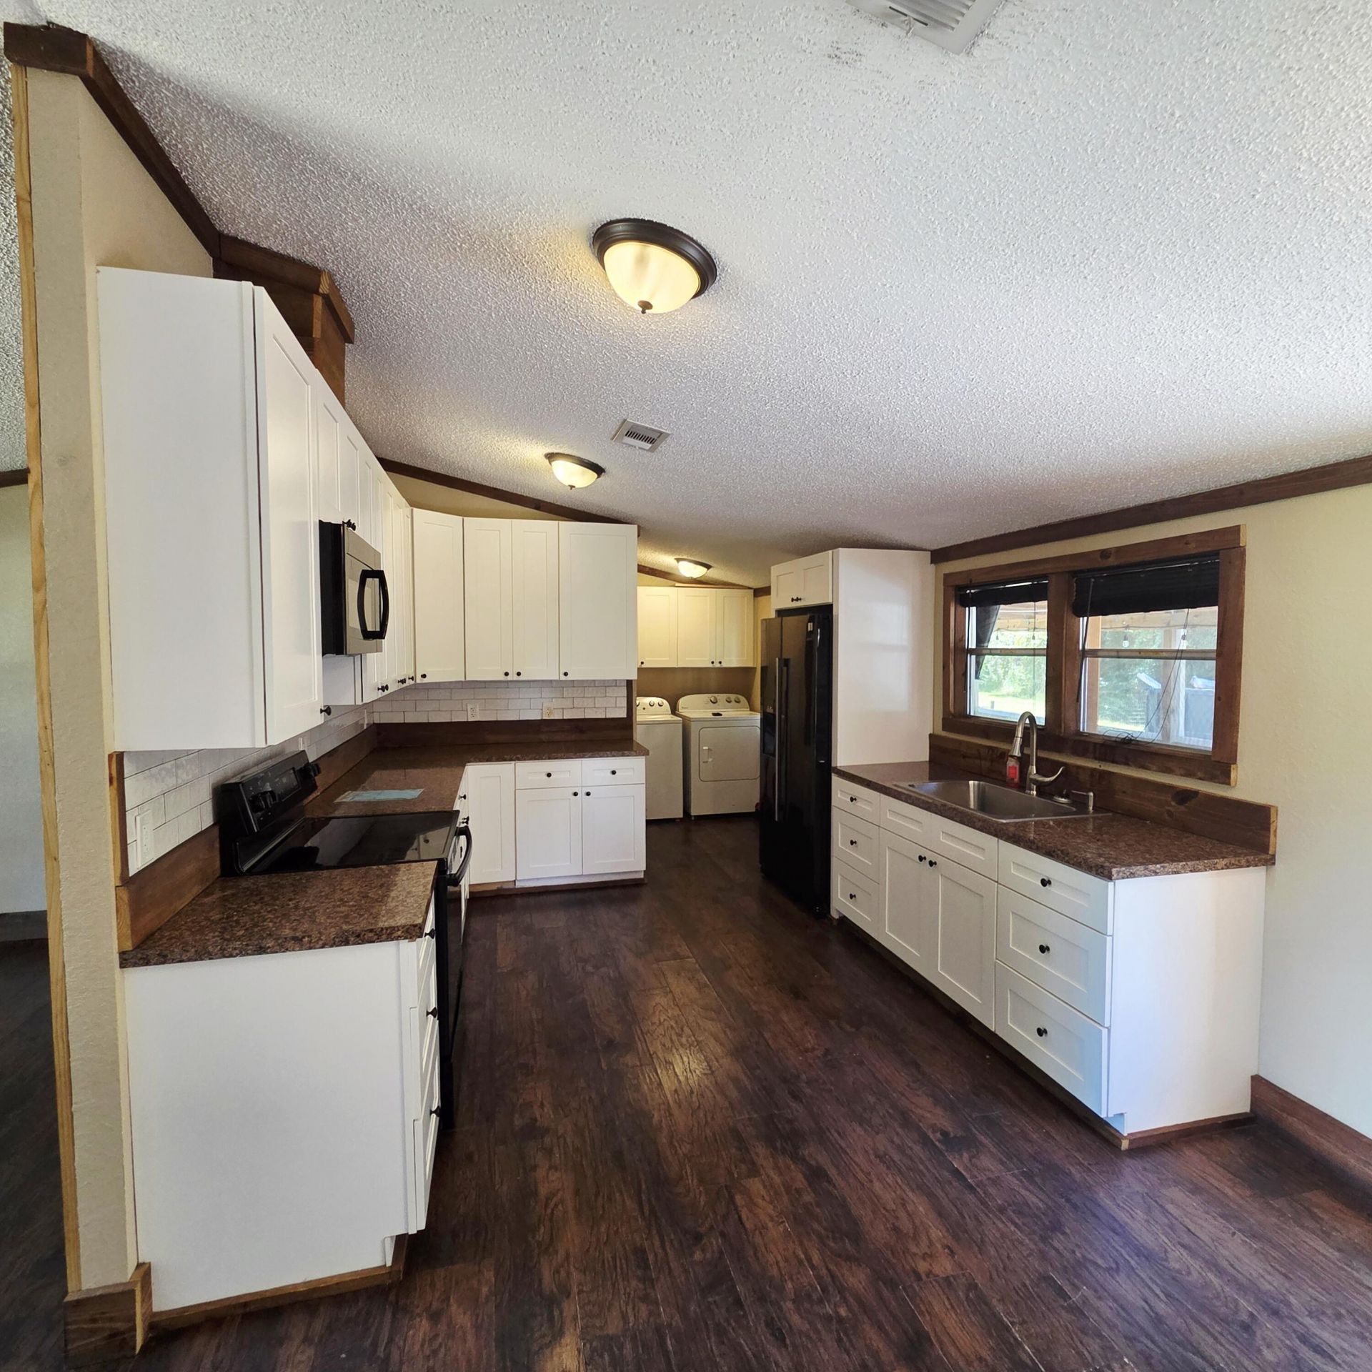
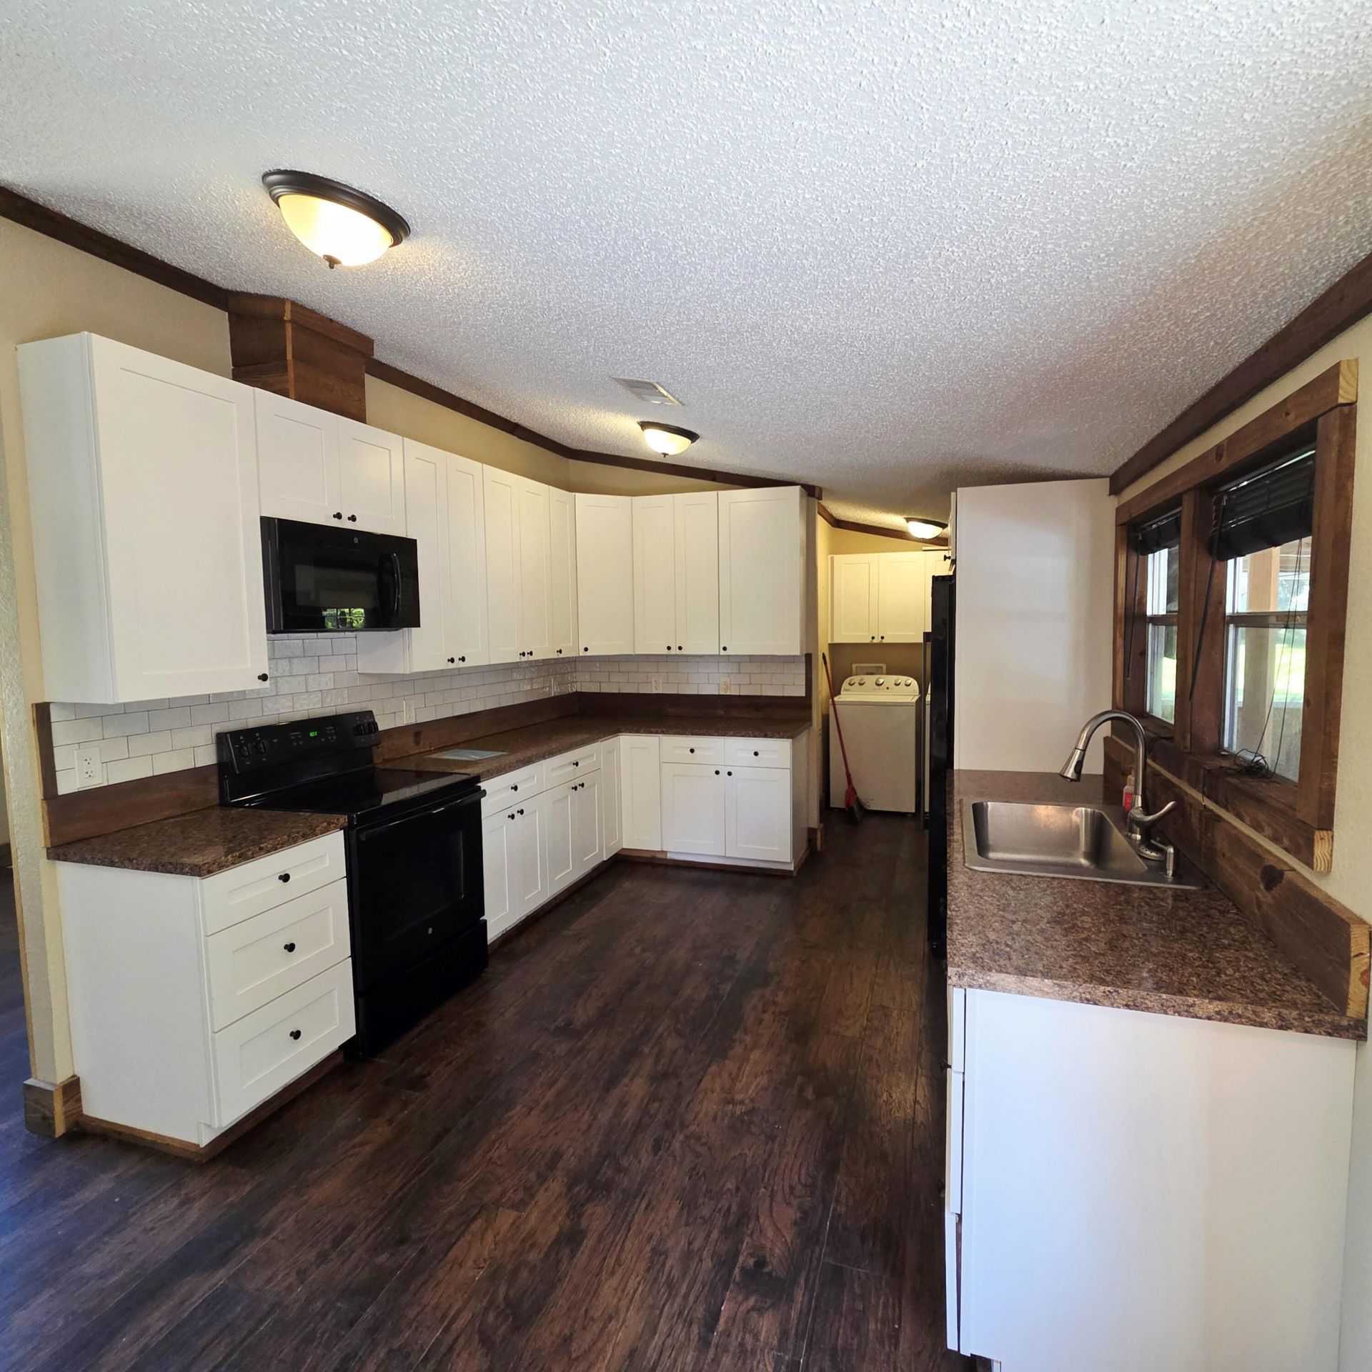
Kitchen: 14 X 10 Level First

Local Schools

High School: Okeechobee
Middle School: Osceola
Elementary School: South

Neighborhood Information

Neighborhood Map

Neighborhood Hero

Neighborhood Highlights

Neighborhood Characteristics

Neighborhood Market Trend

Neighborhood Schools

Courtesy of

Agency Name: Okeechobee Homes and Land
Agent Name: William Jason Tomlinson
Agency Phone: 863-357-3030

agent picture

Presented by

Agent Name: Stephanie Brams Luxury Specialist
Agent Phone: 561.346.5203
Agency Title: Illustrated Properties
Request Info

IDX logo

Stephanie Brams Luxury Specialist
ipre.com
Agent Cell:
561.346.5203
Office Phone:
561.626.7000

Mortgage Calculator

%
years/fixed
yearly
yearly (est.)

Estimated Payment

$ 1,248.13 Principal & Interest $1,065.50 Property Tax $119.33 Homeowner's Insurance $63.29
Mortgage Logo

Login to My Illustrated Account