SIGN UP Login/Register
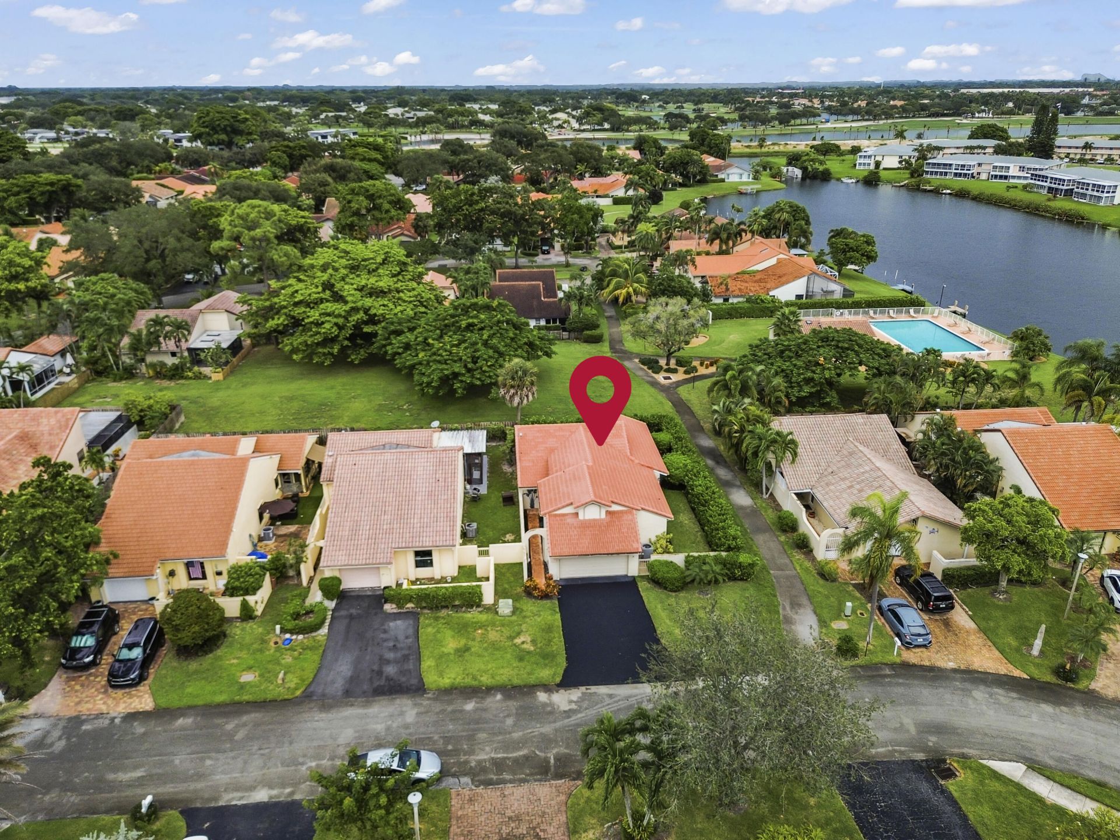
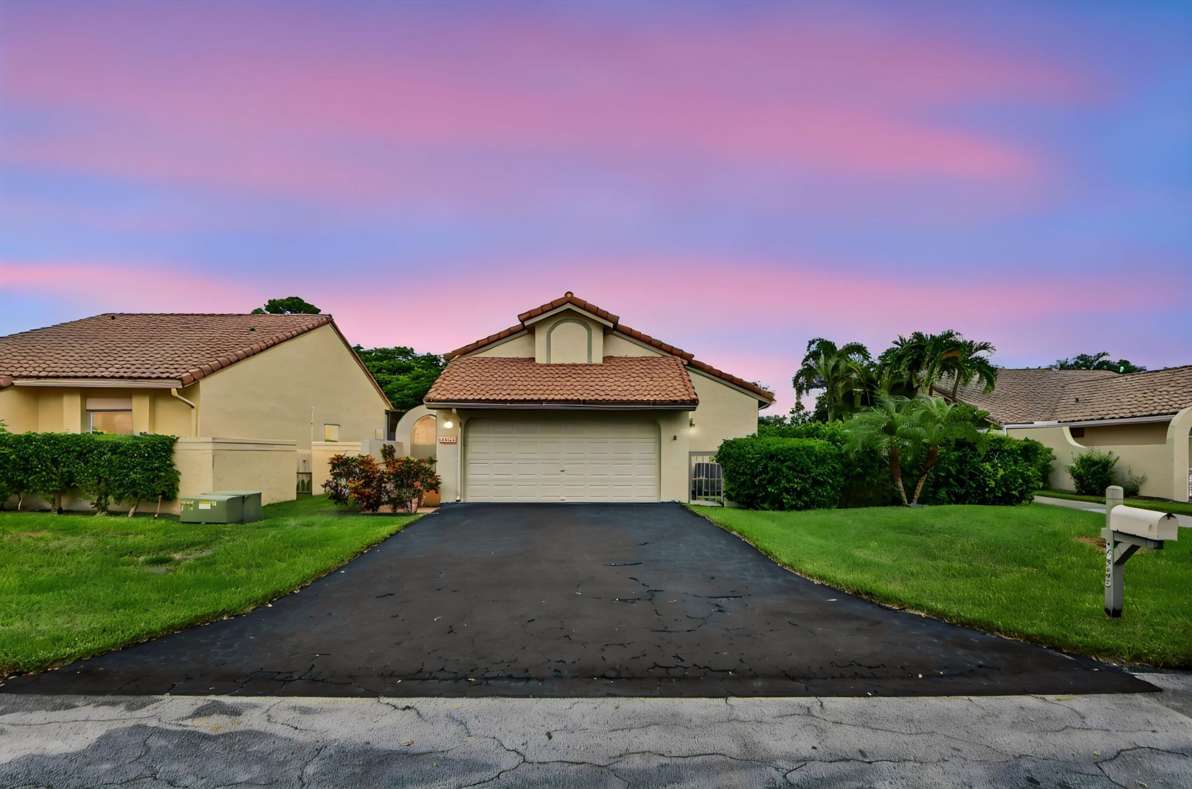
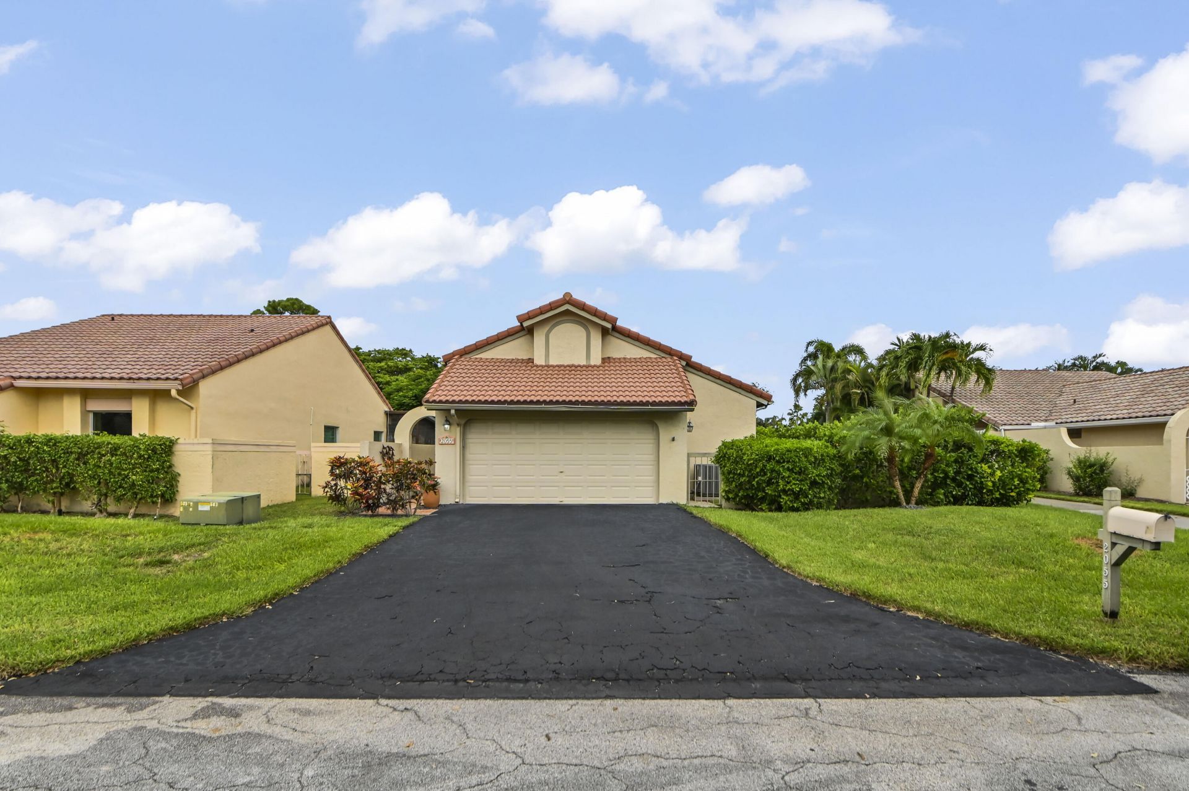
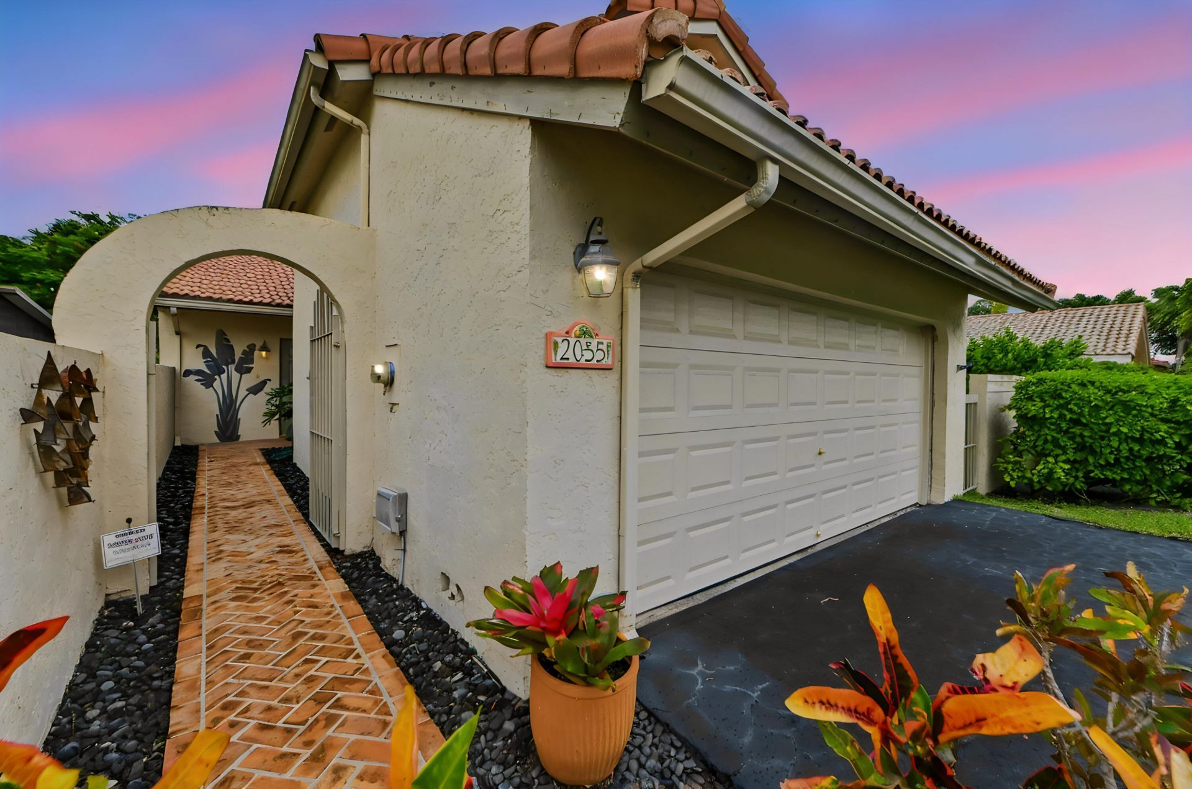
2055 NW 15th Place, Delray Beach, FL 33445 Photo
New - 31 Hours Ago
2055 NW 15th Place, Delray Beach, FL 33445 Photo
New - 31 Hours Ago
2055 NW 15th Place, Delray Beach, FL 33445 Photo

32 Photos

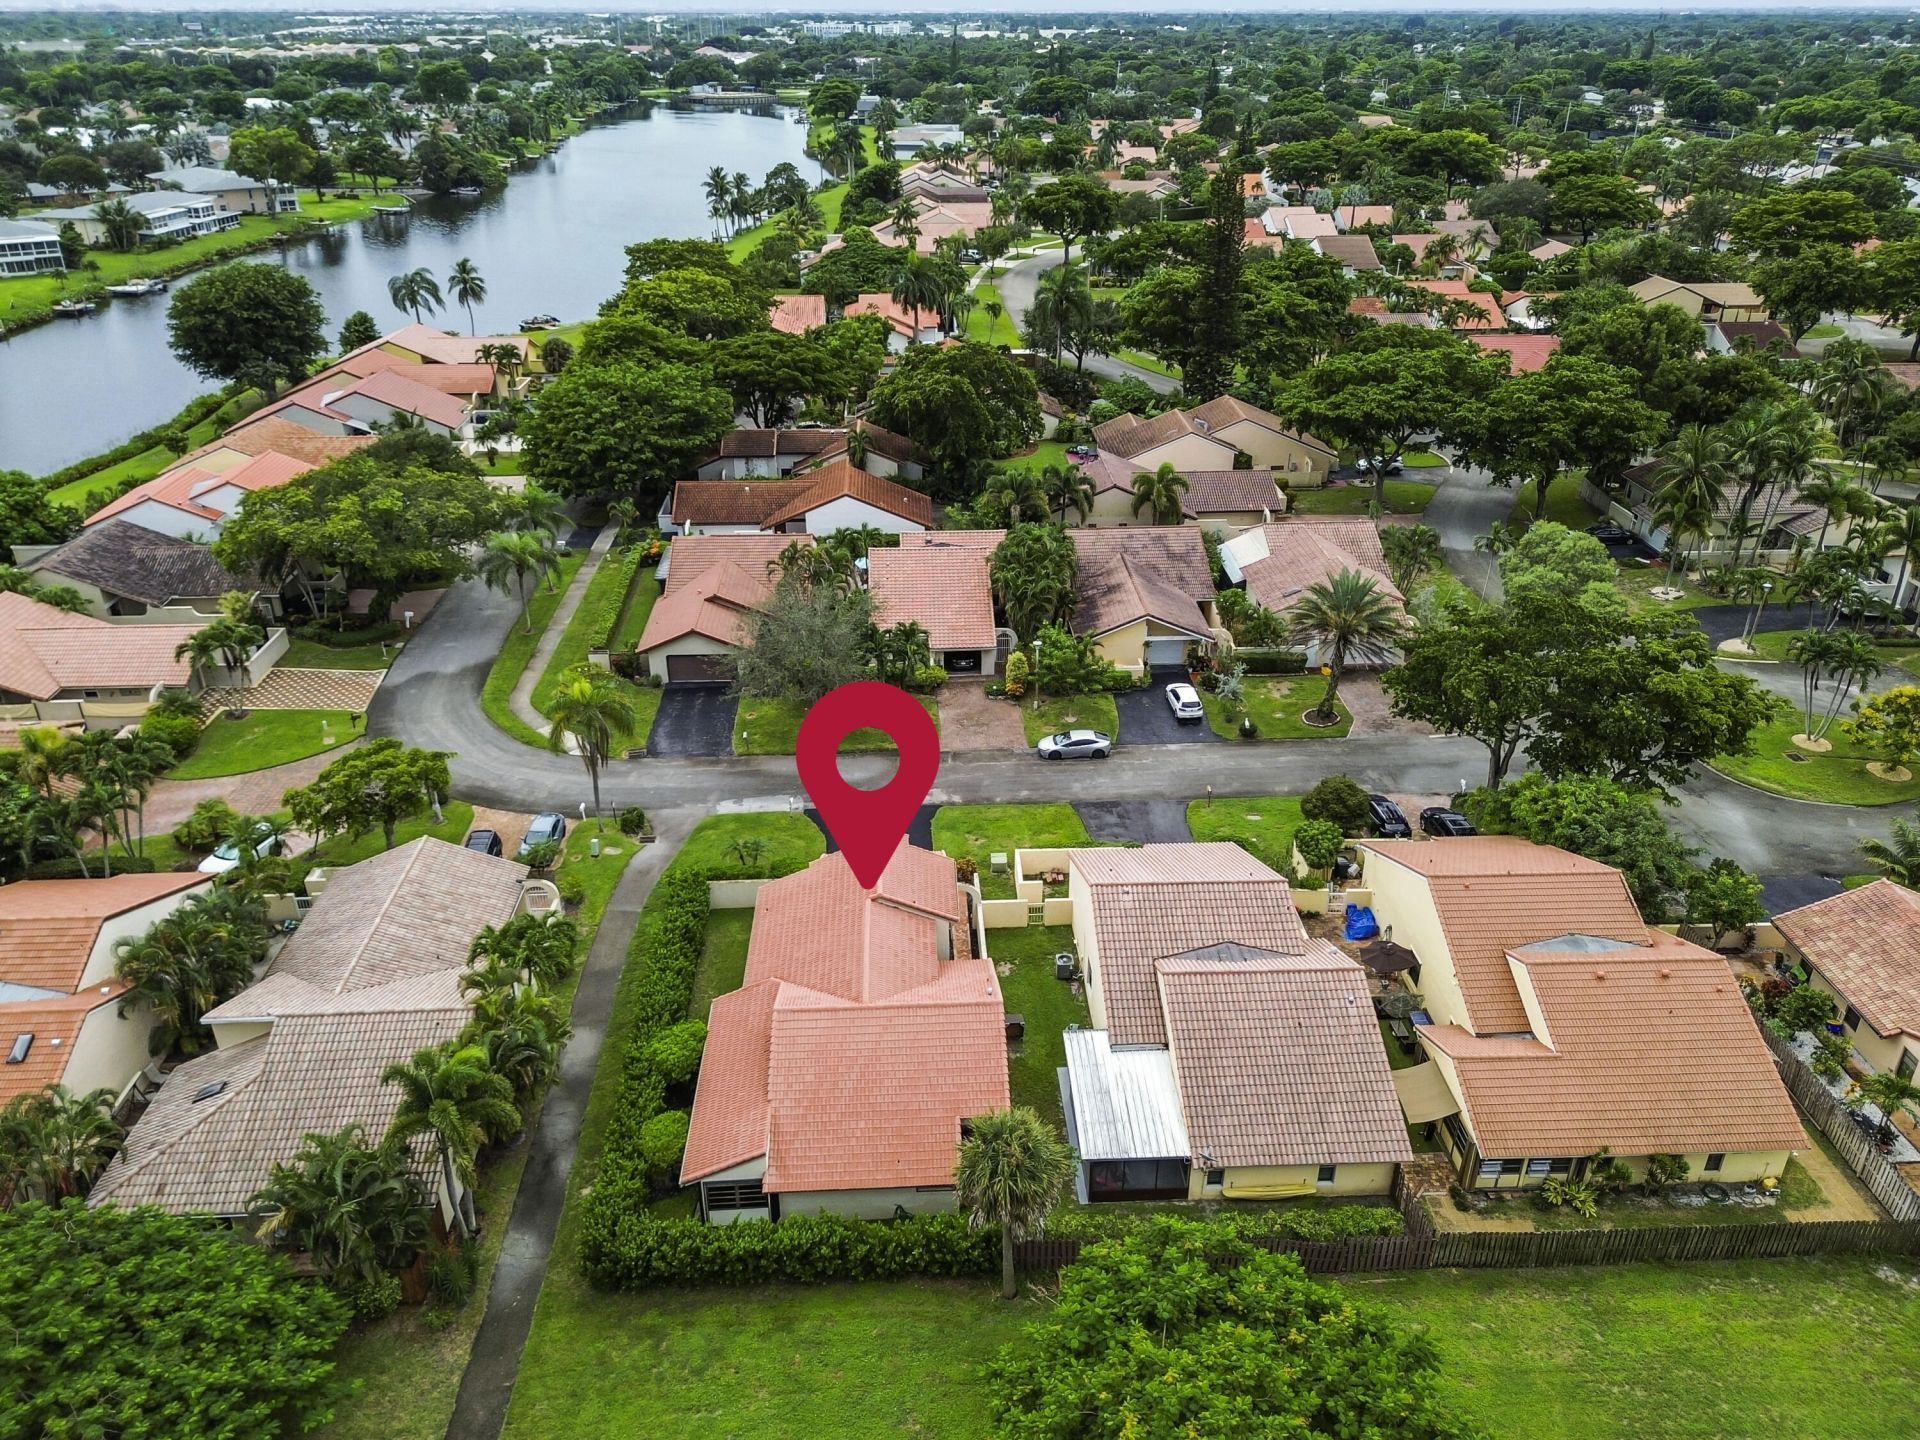
2055 NW 15th Place Delray Beach, FL 33445
$589,900
  • Beds
    2
  • Baths
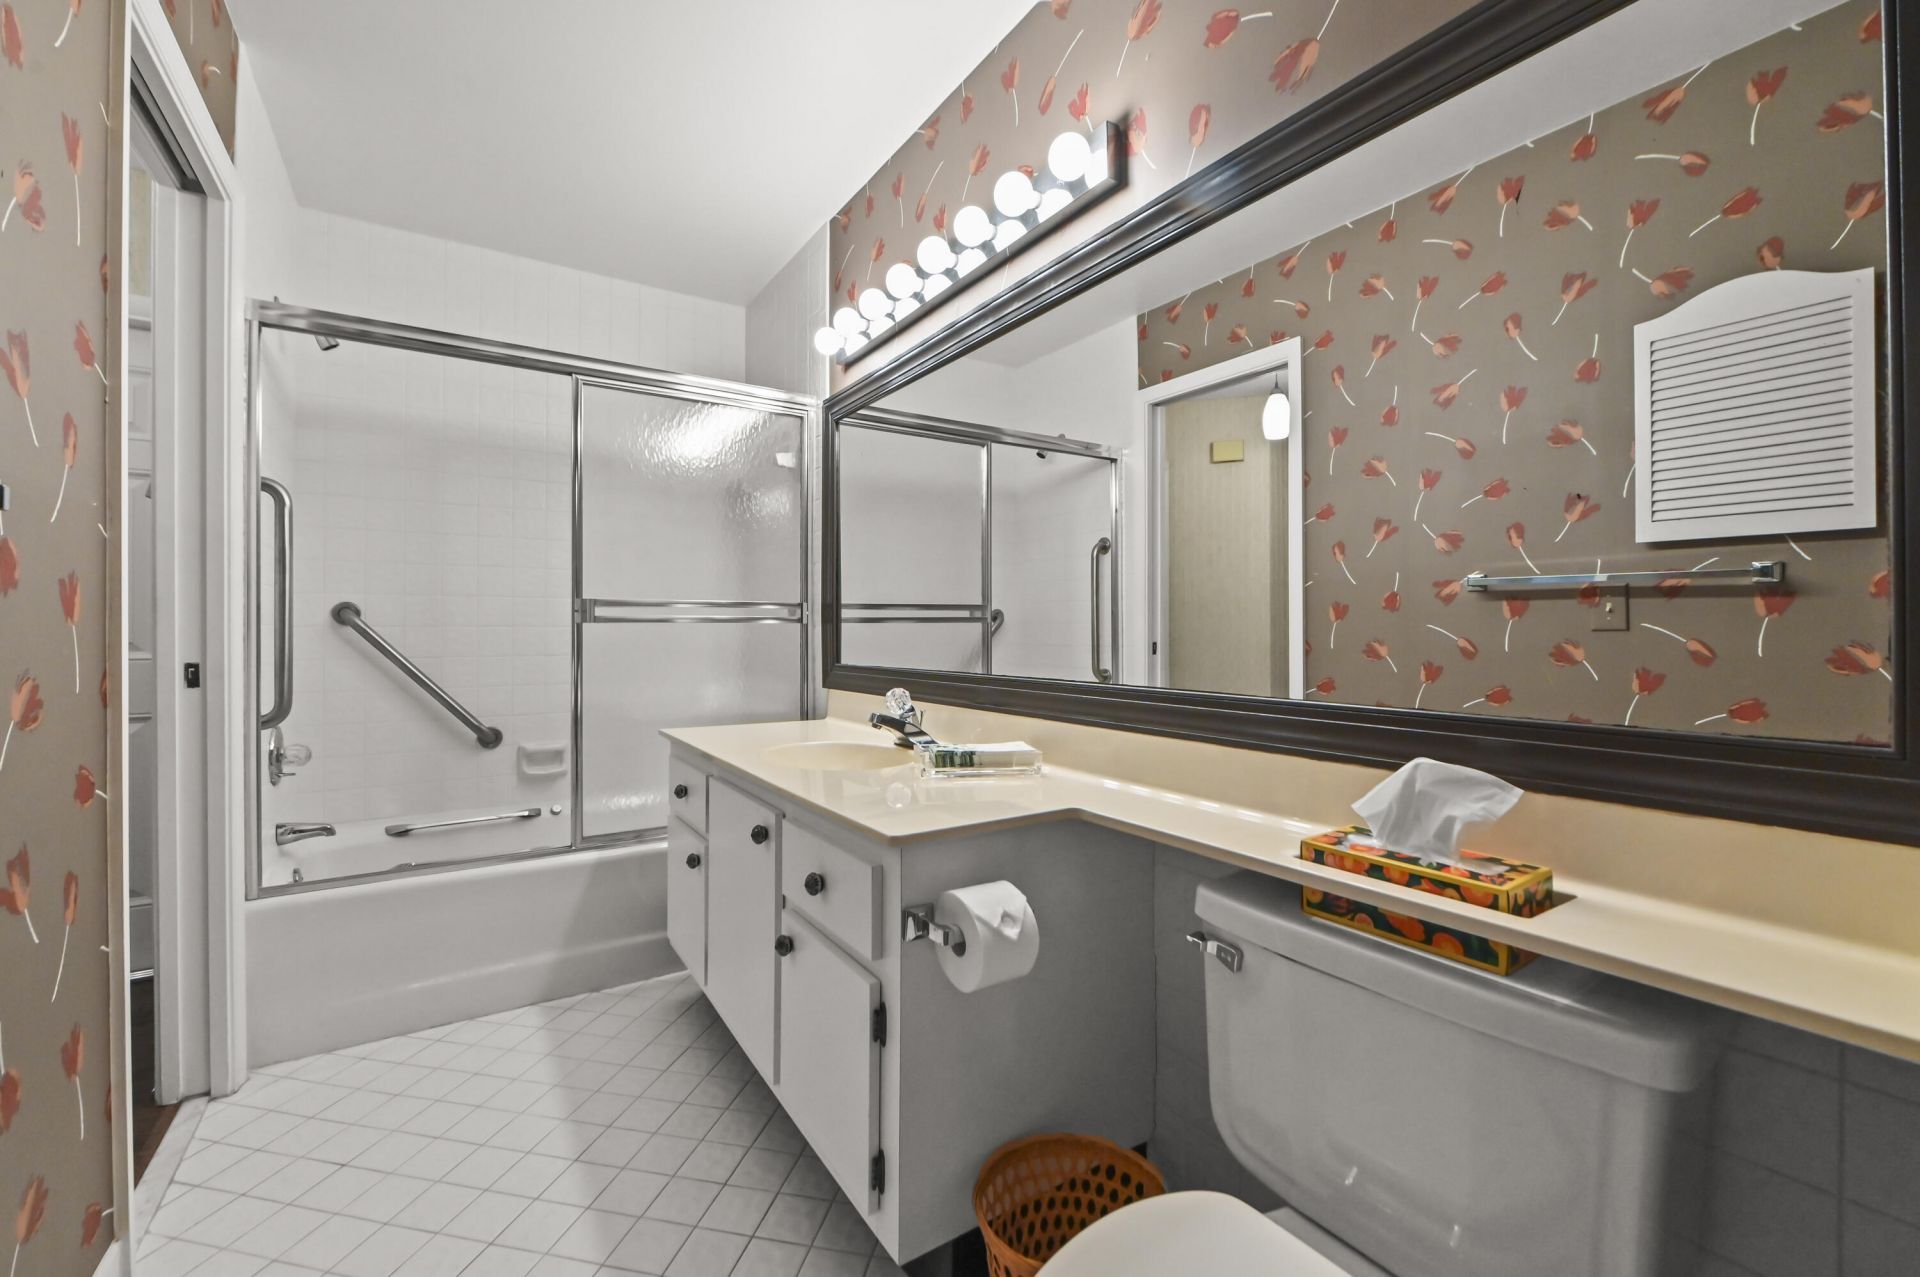
    2 full
  • Total Square Feet
    2,242
  • Lot Size
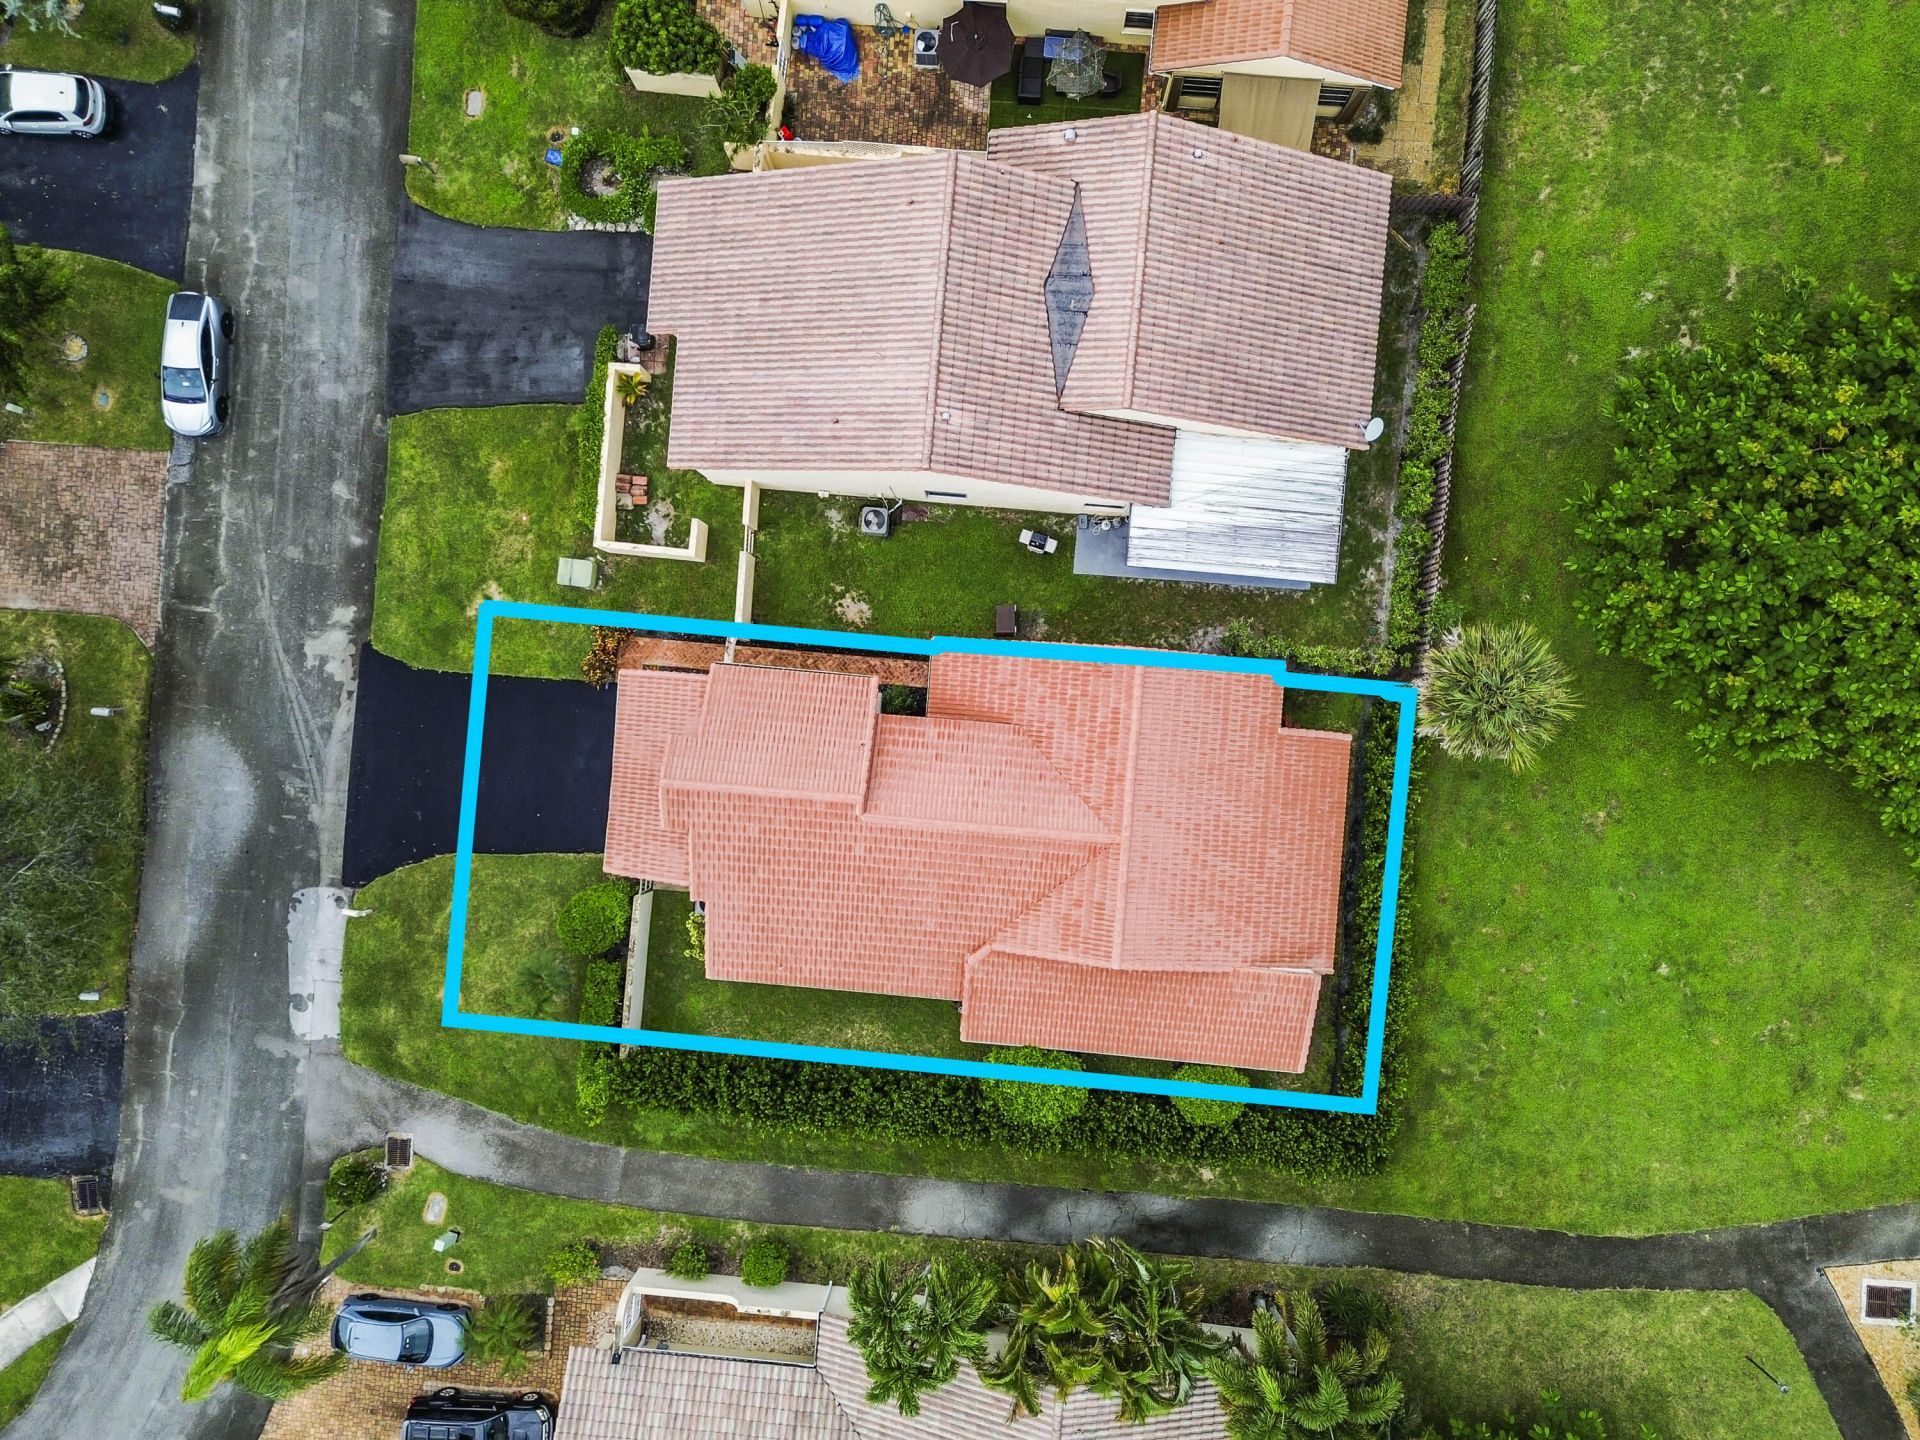
    0.11 acre(s)

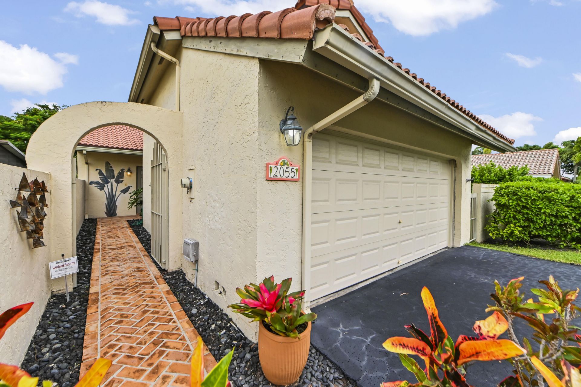
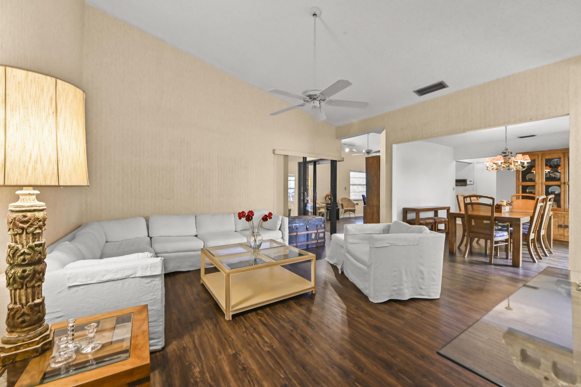
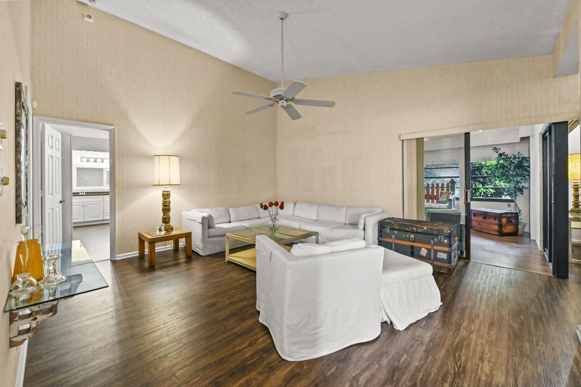
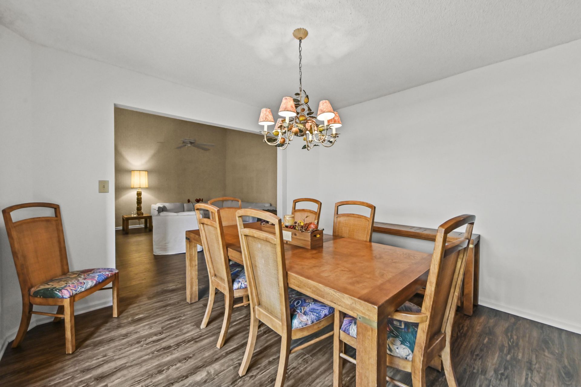
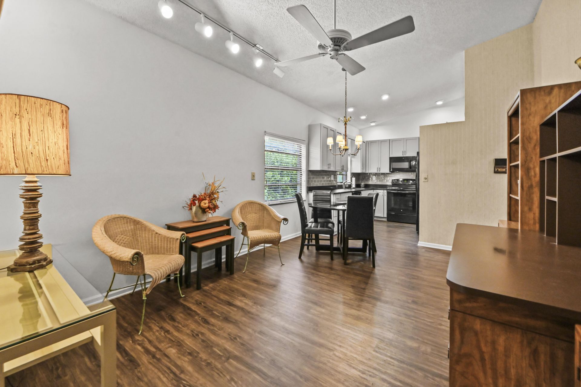
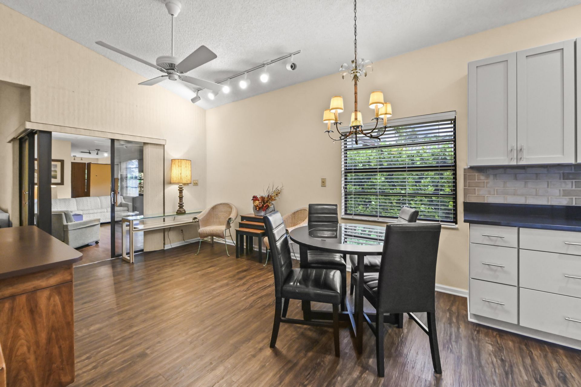
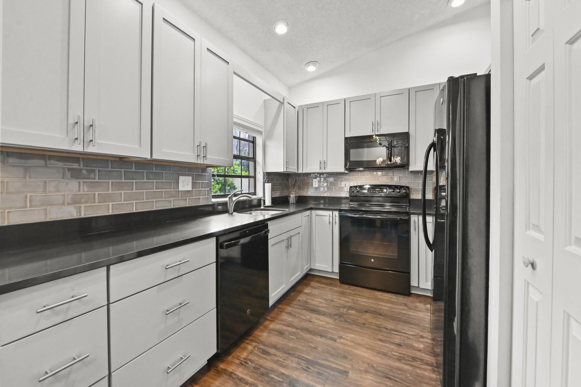
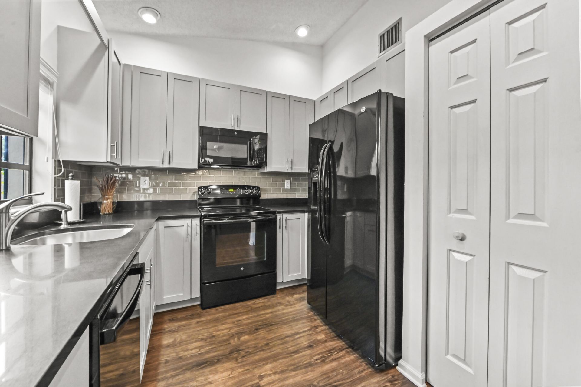
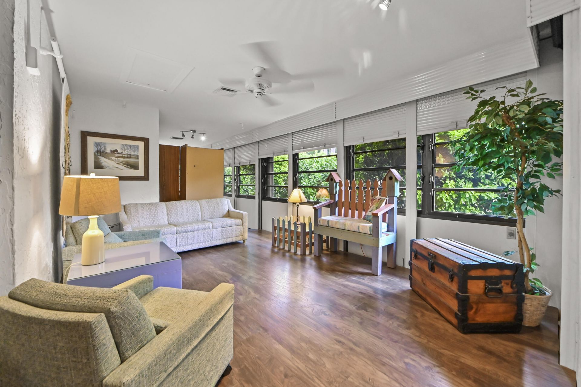
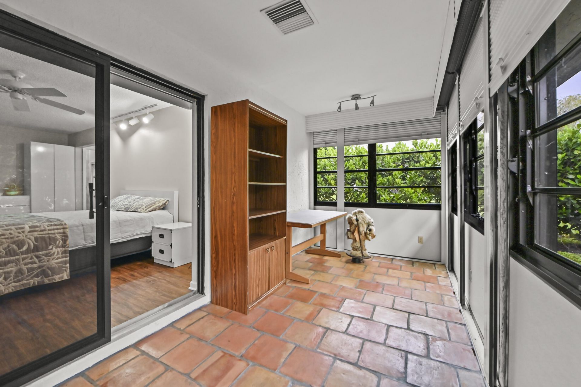
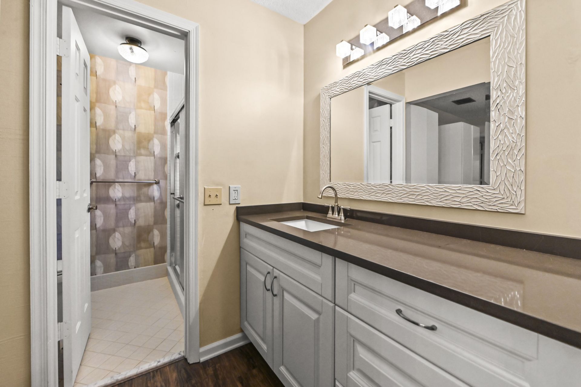
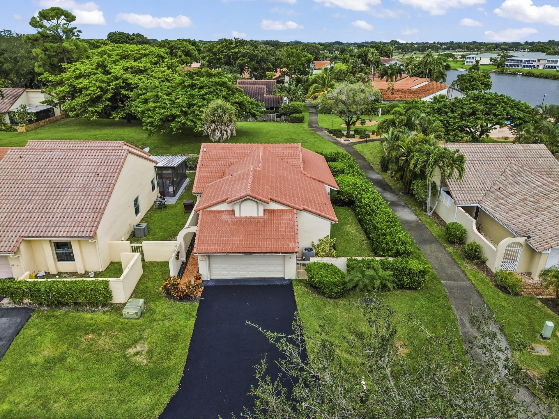
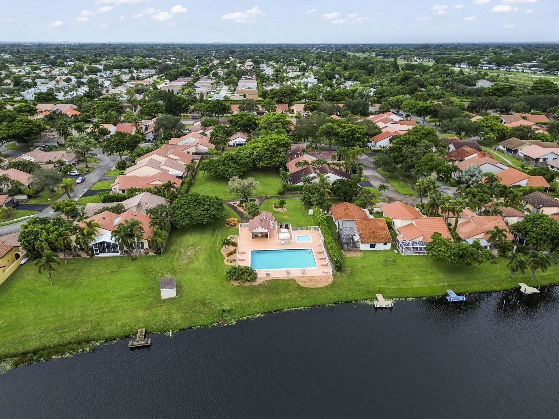
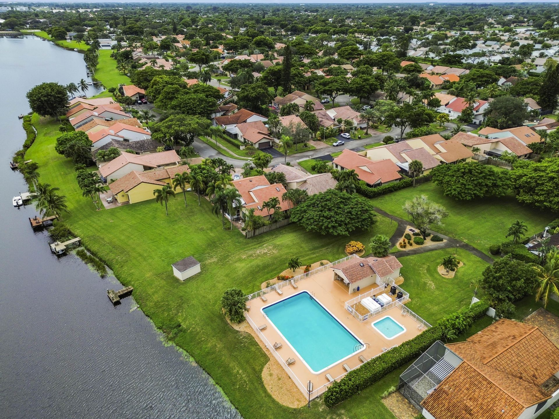
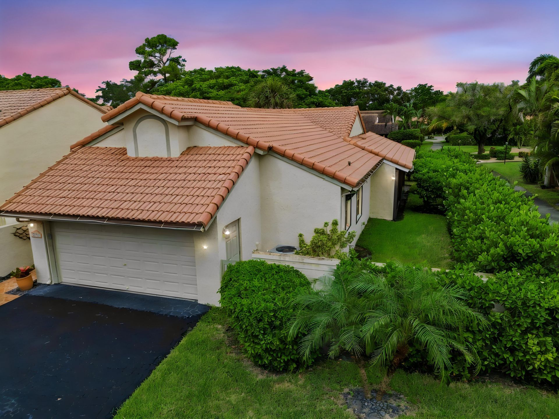
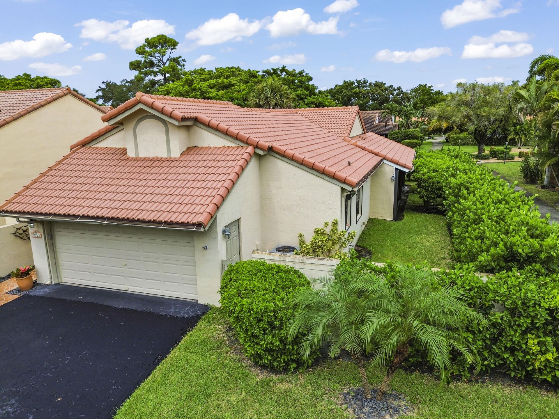
Welcome to 2055 NW 15th Place in Delray Beach, a welcoming single-story home with a bright, comfortable layout and inviting spaces for everyday living. The spacious main living area features warm wood-look flooring, plenty of natural light, and an easy flow into an enclosed Florida room that creates additional space for relaxing, reading, or entertaining while enjoying views of the surrounding greenery. The kitchen offers crisp updated cabinetry, dark countertops, a stylish backsplash, and a fun...

View More

Property Summary

MLS Number: B26083782
Status: Active
Days on Market: 1
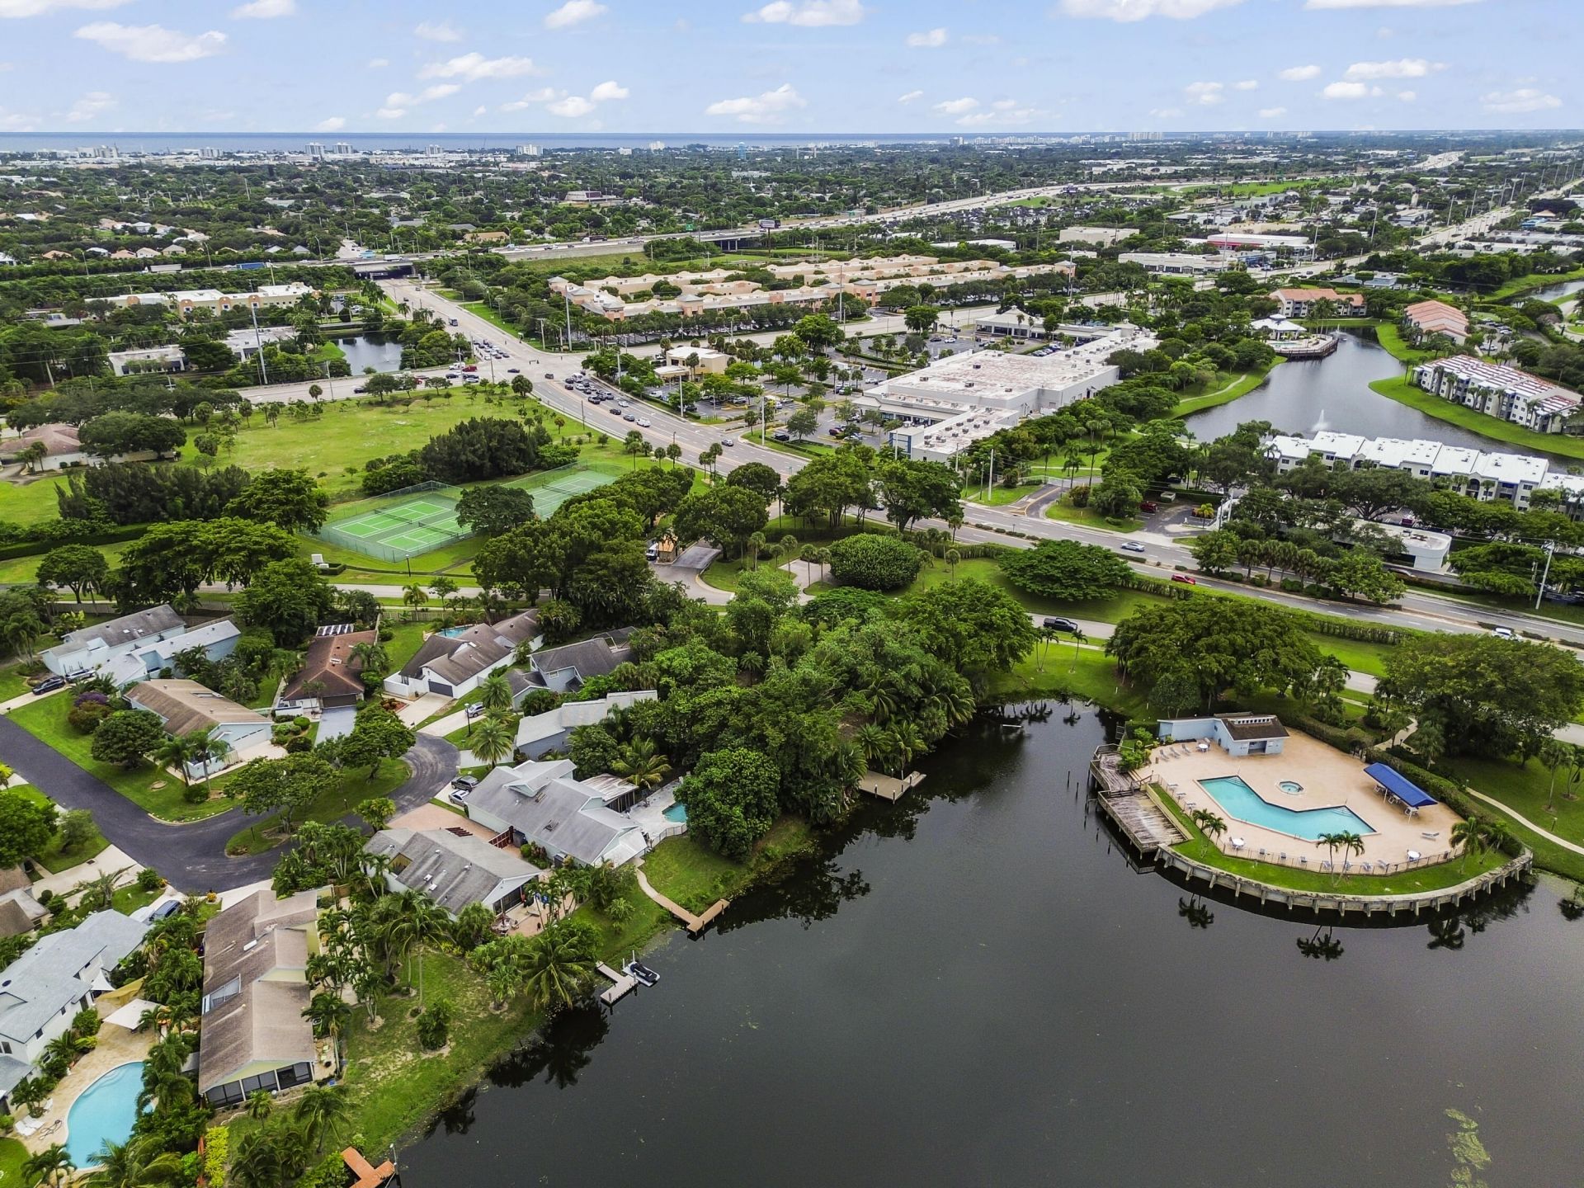
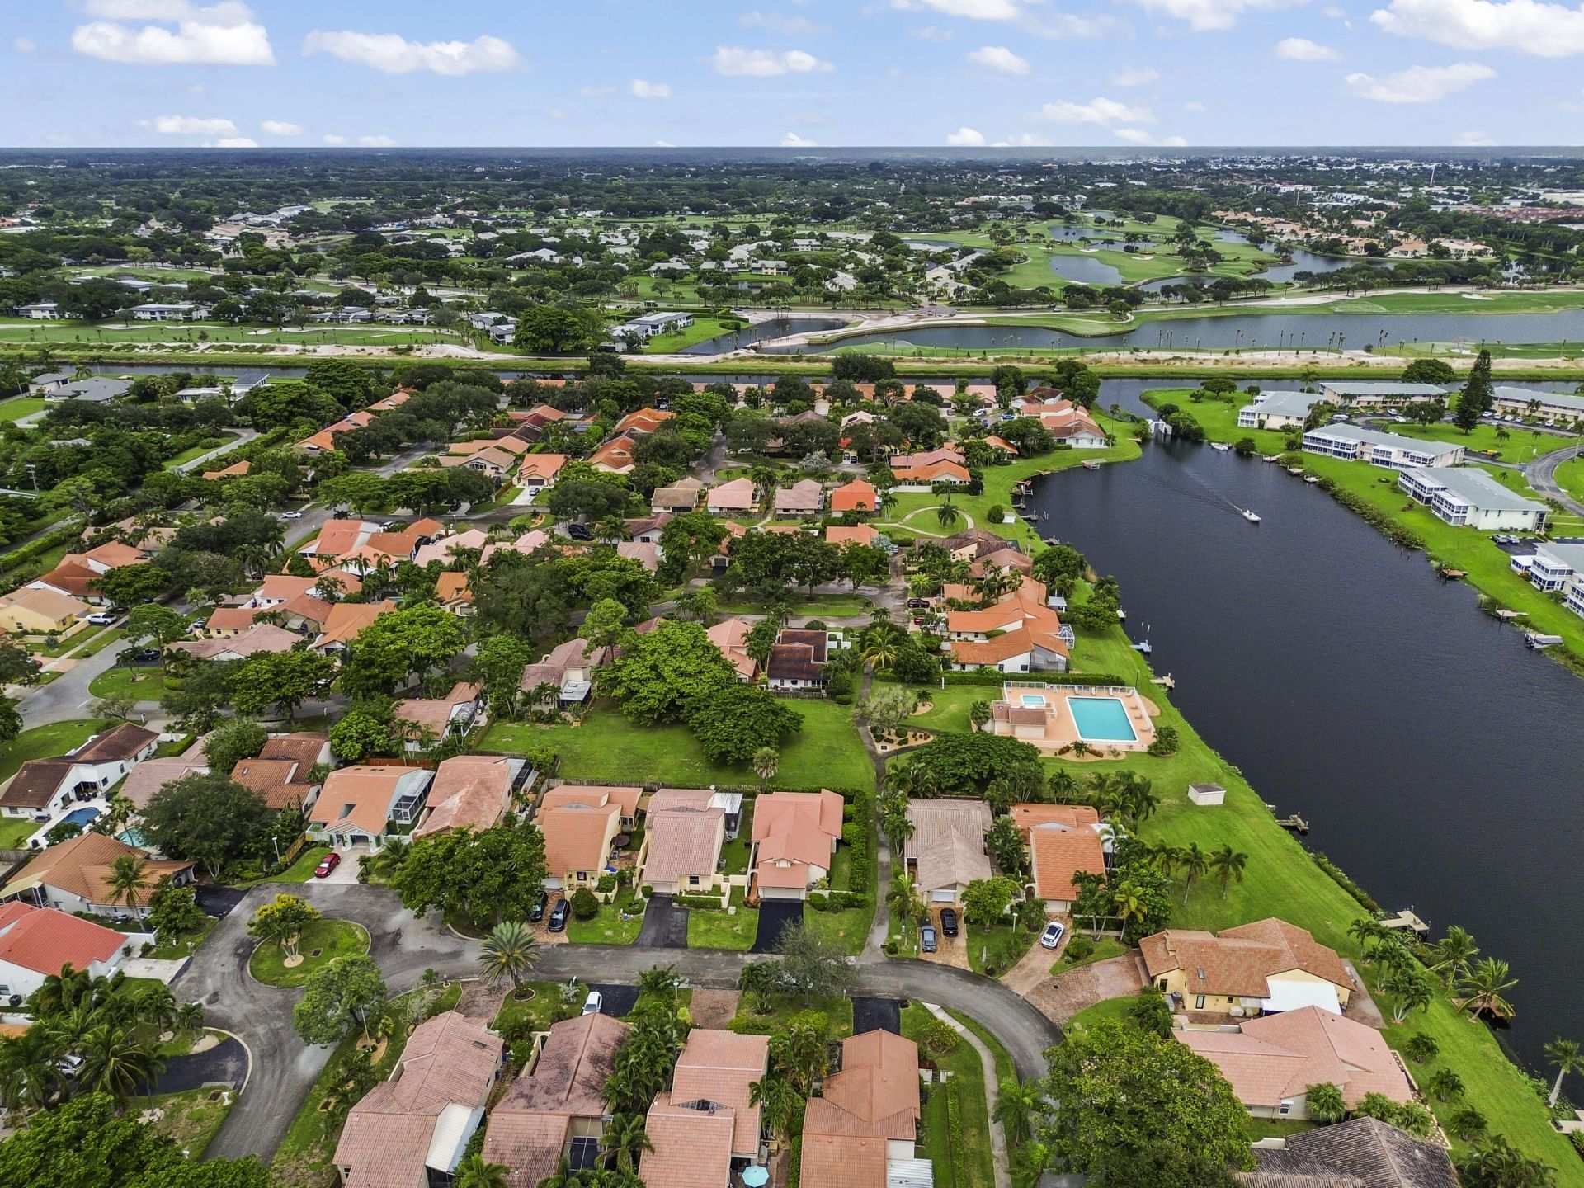
Subdivision: RAINBERRY LAKE
County: Palm Beach
Bedrooms: 2
Total Square Feet: 2,242
Price Per Sq. Ft.: $263
Style: Ranch, Mediterranean
New Constuction: No
Waterfront: No
Property Type: Residential - Single Family
Cooling: Central Air, Ceiling Fan(s), Electric
Garage: 2 car attached
Heating: Central, Electric
Lot Size: 0.11 Acres
Roof Type: Barrel, Spanish Tile, Tile
Stories: 1.0
Taxes: $2,548
Year Built: 1984
HOA Fee: $210/ Monthly

Featured Amenities

High Ceilings
Vaulted Ceiling(s)
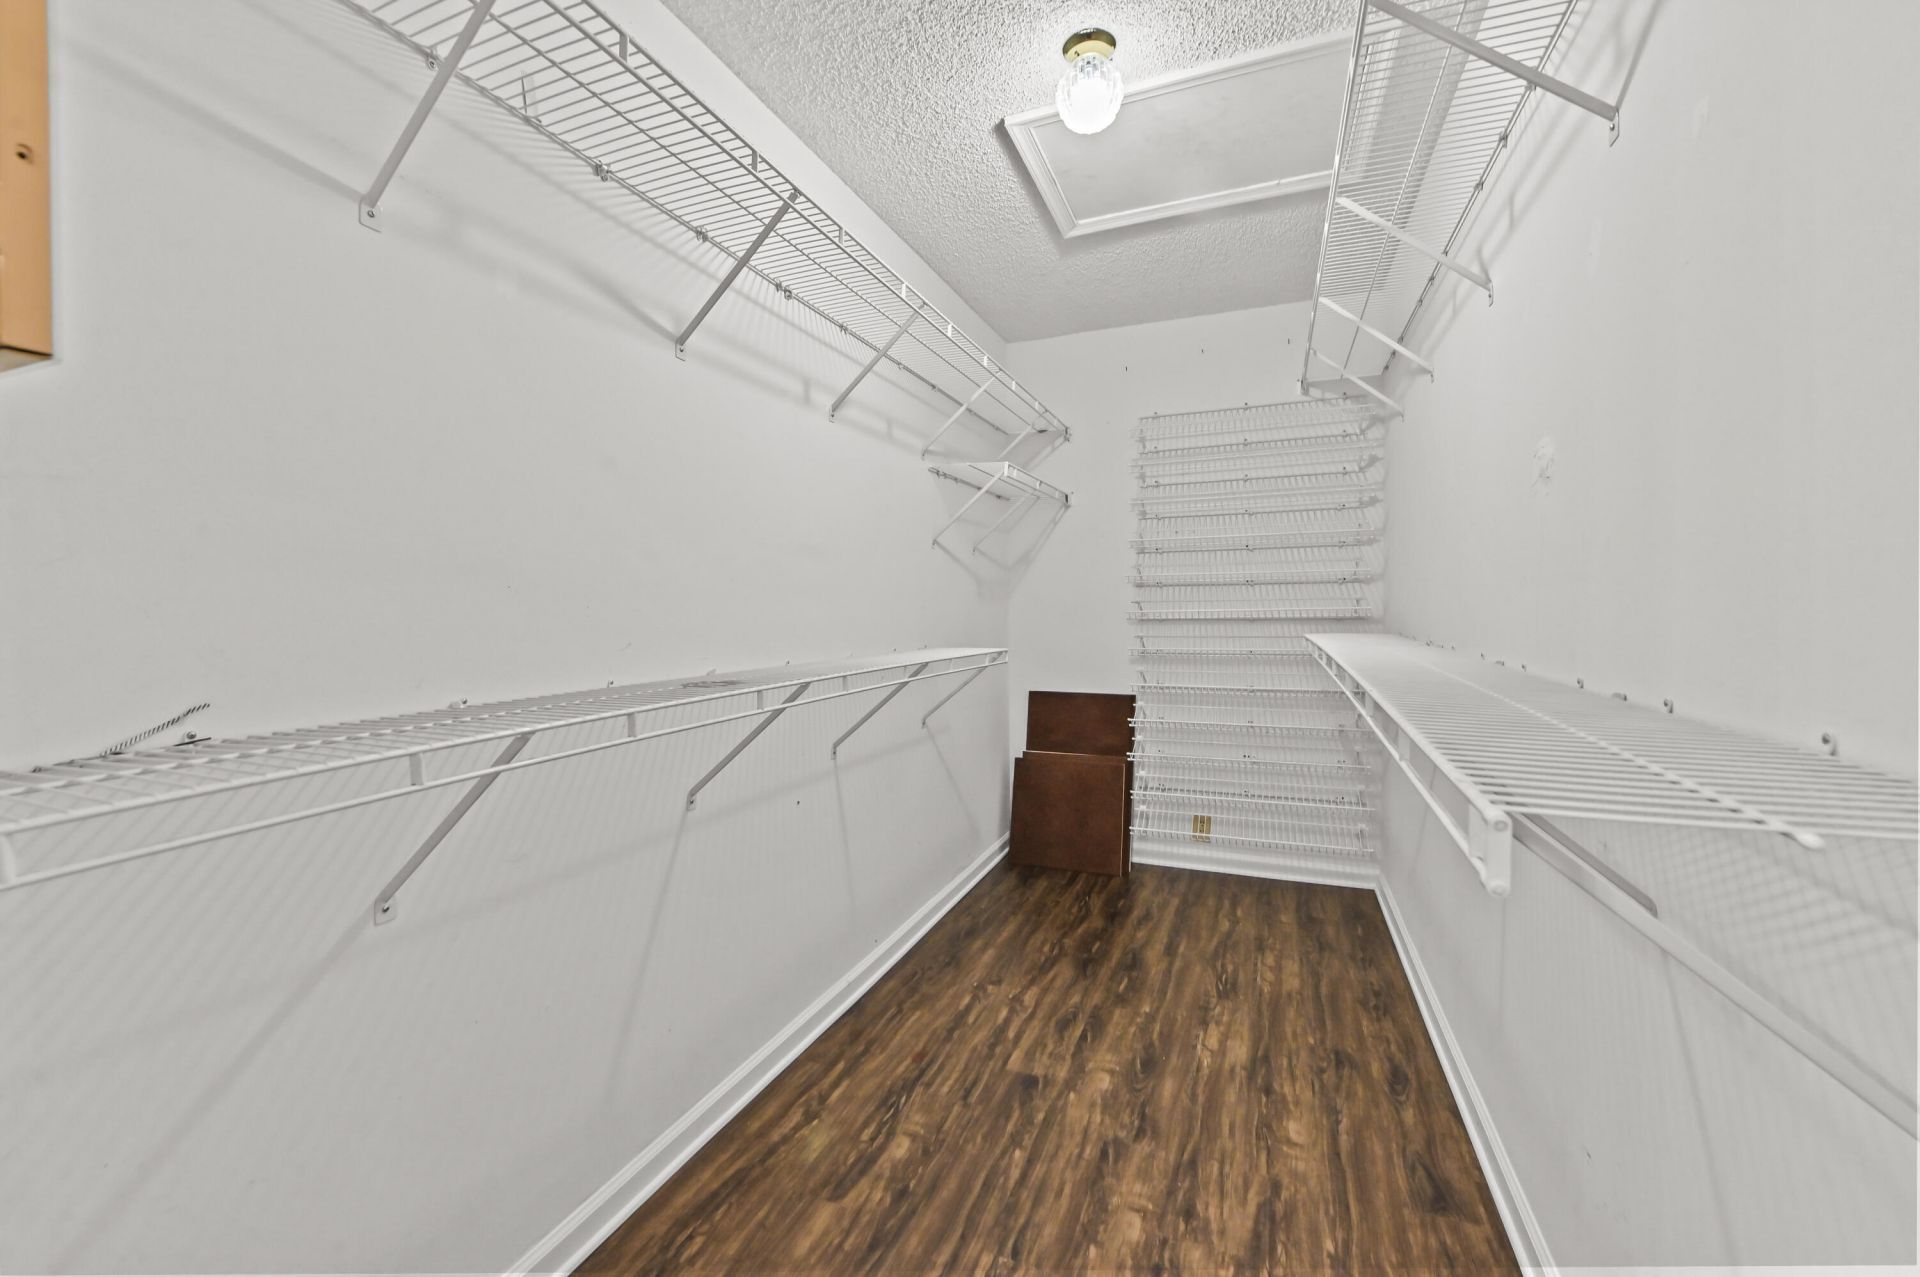
Walk-In Closet(s)
Bedroom Layout - Split
Clubhouse
Pool

Property Details

Accessibility: Accessible Central Living Area
Appliances: Electric Water Heater, Dryer, Dishwasher, Electric Range, Ice Maker, Microwave, Refrigerator, Water Heater, Washer, Range
Association: Rainberry Lake
Association Fee Includes: Security, Common Areas
Days on Site: 1
Exterior: Stucco
Flooring: Tile, Wood
Furnished: Unfurnished
Home Style: Ranch, Mediterranean
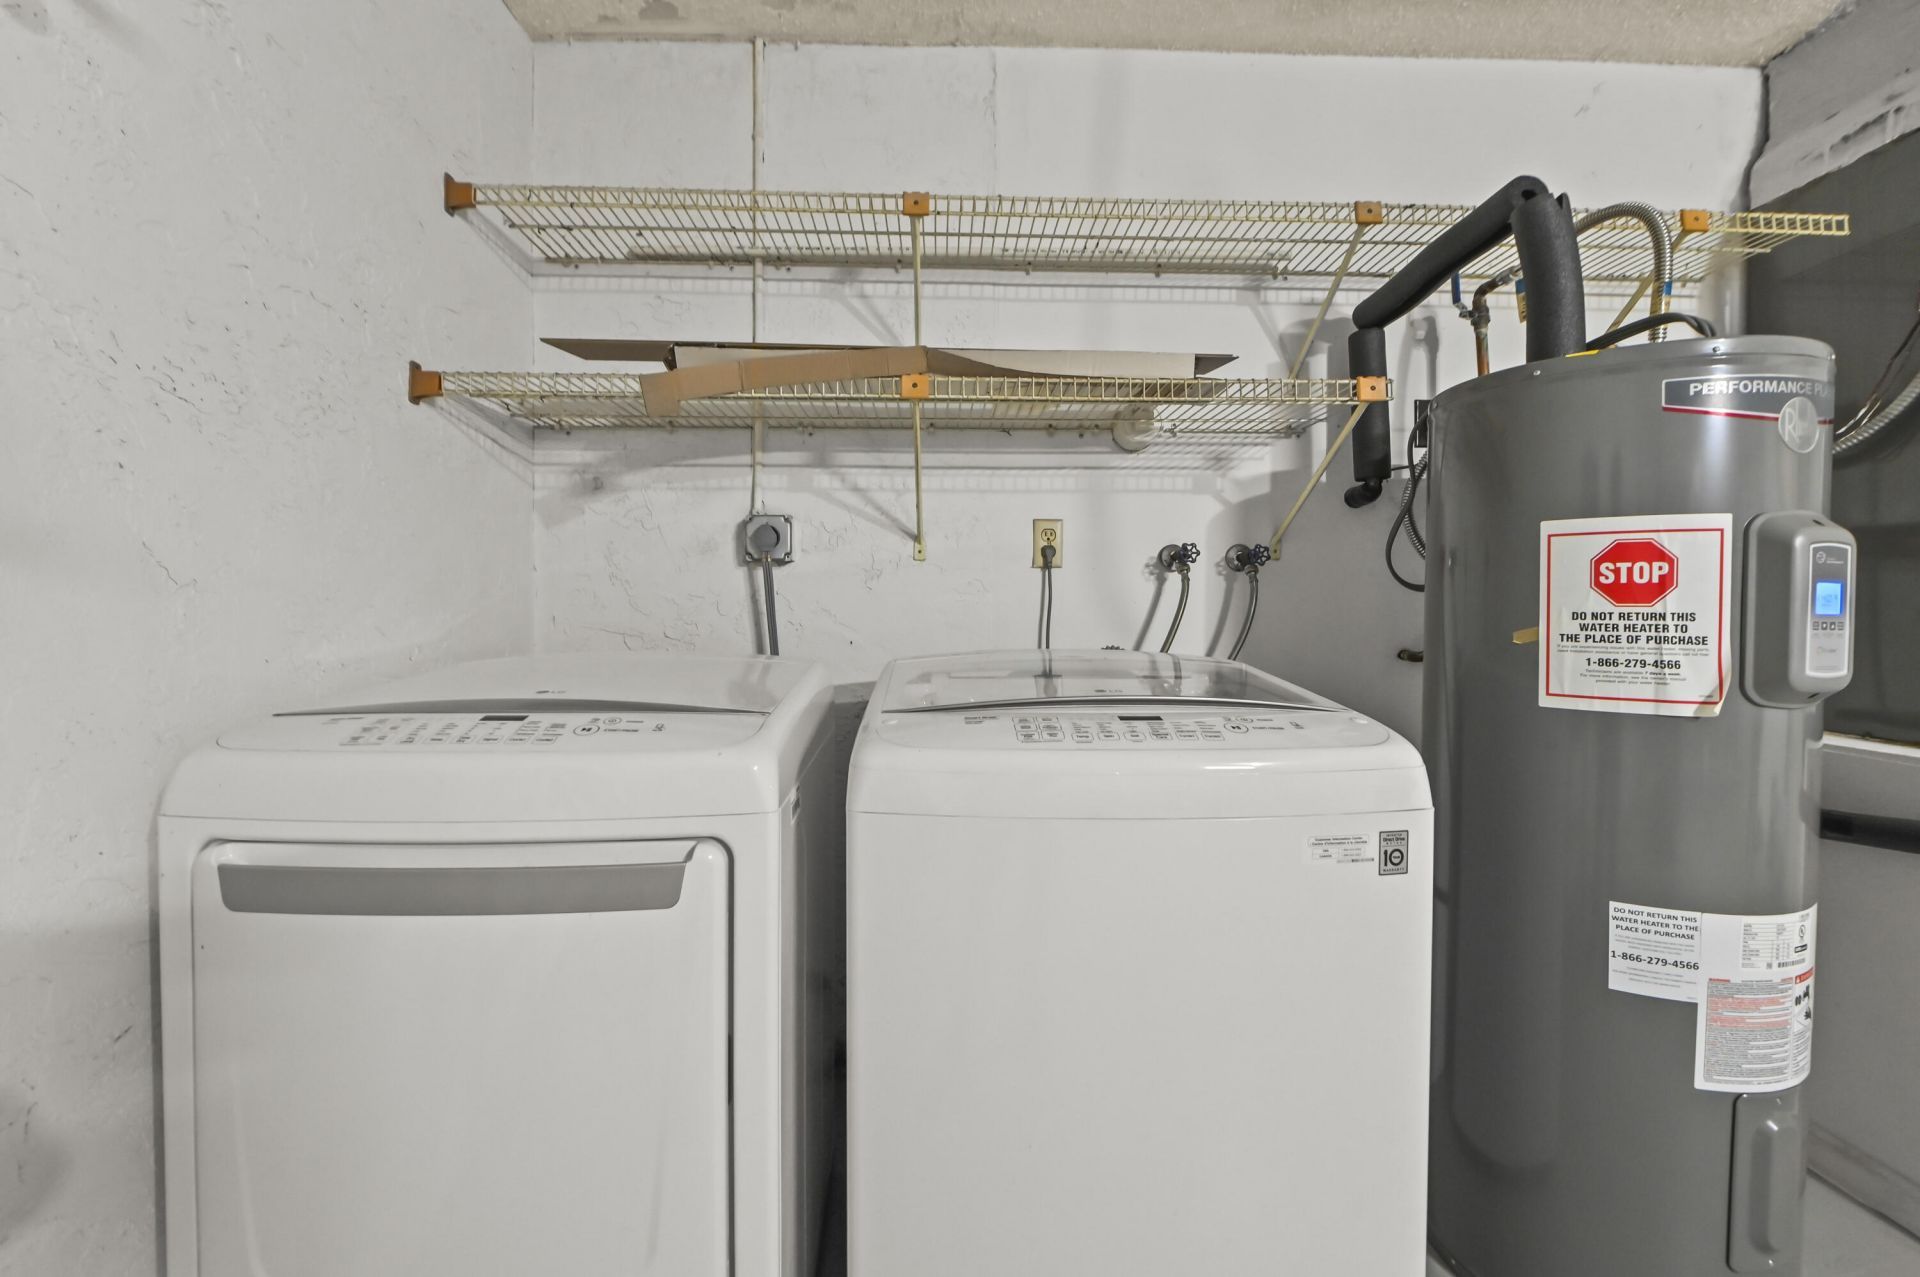
Laundry: Electric Dryer Hookup, Inside, Washer Hookup
Parcel#: 12434607140002300
Parking: Driveway, Garage, Attached Garage, Attached
Parking Notes: Driveway, Garage, Attached Garage, Attached
Patio/Porch: Patio - Covered, Patio
Pets Allowed: Yes, Pet Restrictions Possible
Restrictions: Buyer Approval Required, Parking - No Commercial Vehicles, Parking - No RV, Parking - No Trailer
Sewer: Public Sewer
SQFT Living: 1776
Structure Type: House
Total Rooms: 6
Utilities: Cable Available, Electricity Available, Sewer Available, Water Available
Water: Public
Windows: Blinds
Construction: Stucco

Room Sizes

Kitchen: 9.4 X 9.1 Level Main
Living Room: 11.1 X 14.9 Level Main
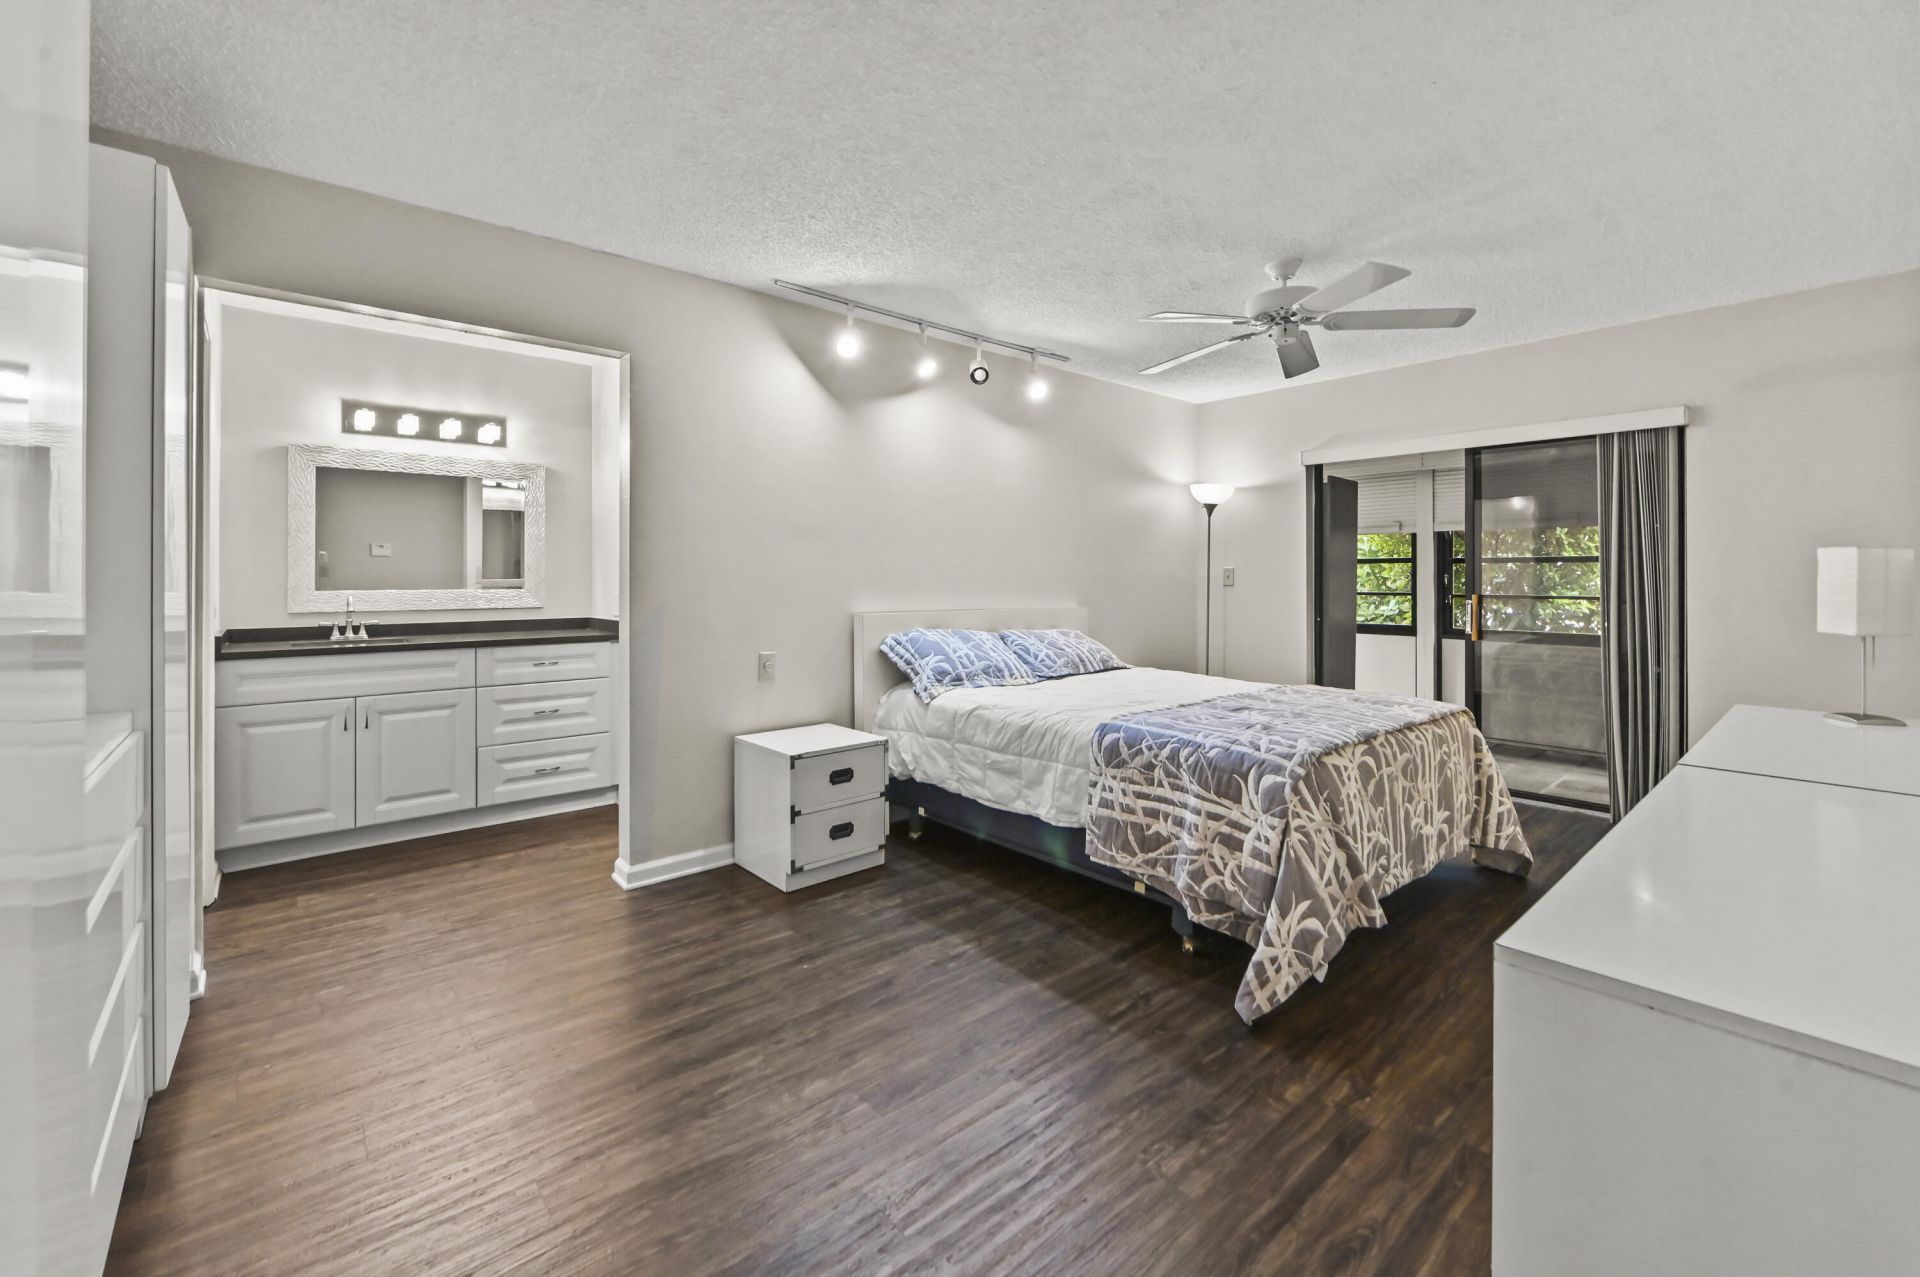
Primary Bedroom: 11.1 X 18.6 Level Main
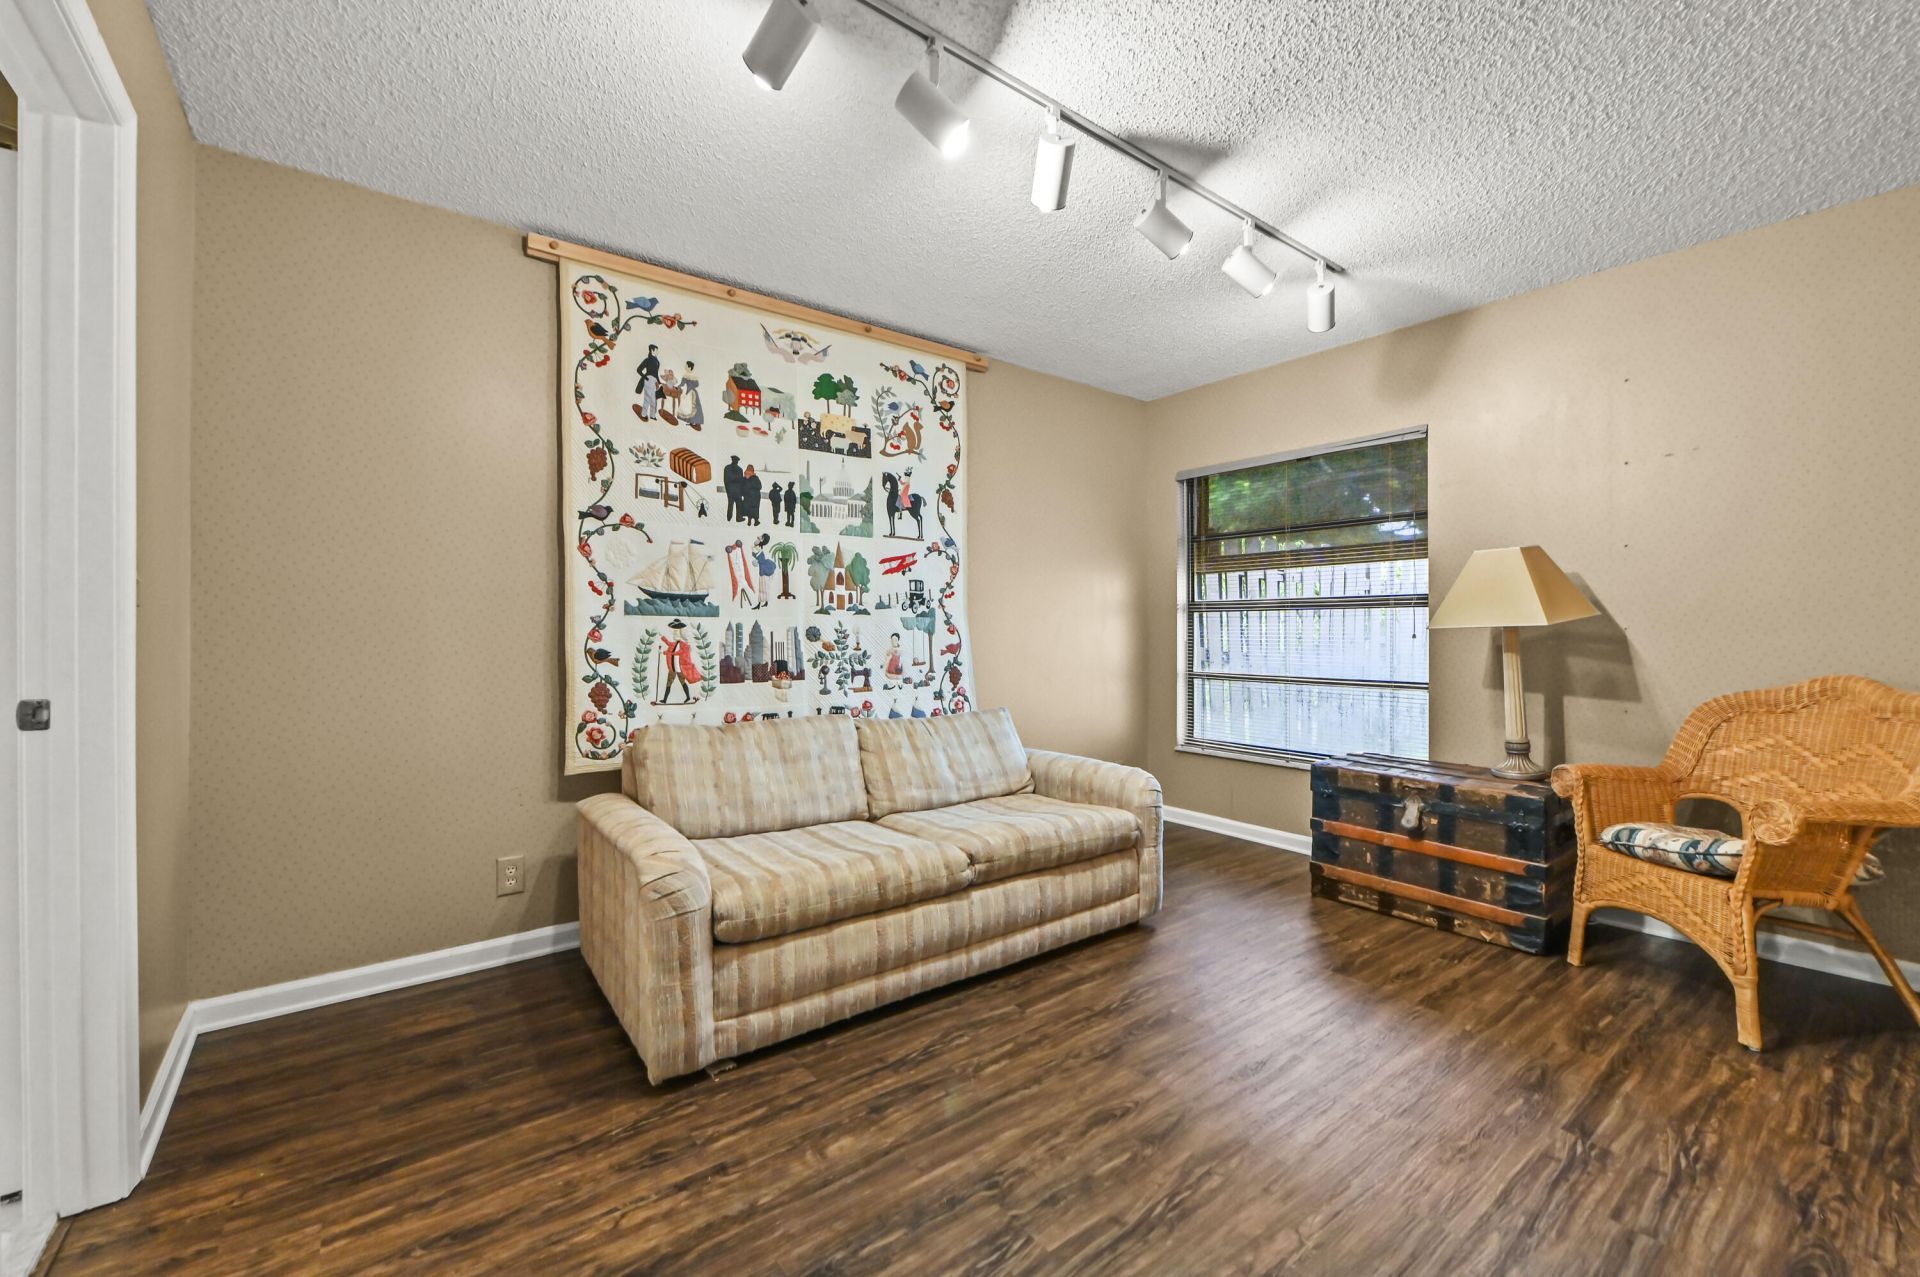
Bedroom 2: 13.5 X 10.1 Level Main
Florida Room: 33.6 X 11.6 Level Main
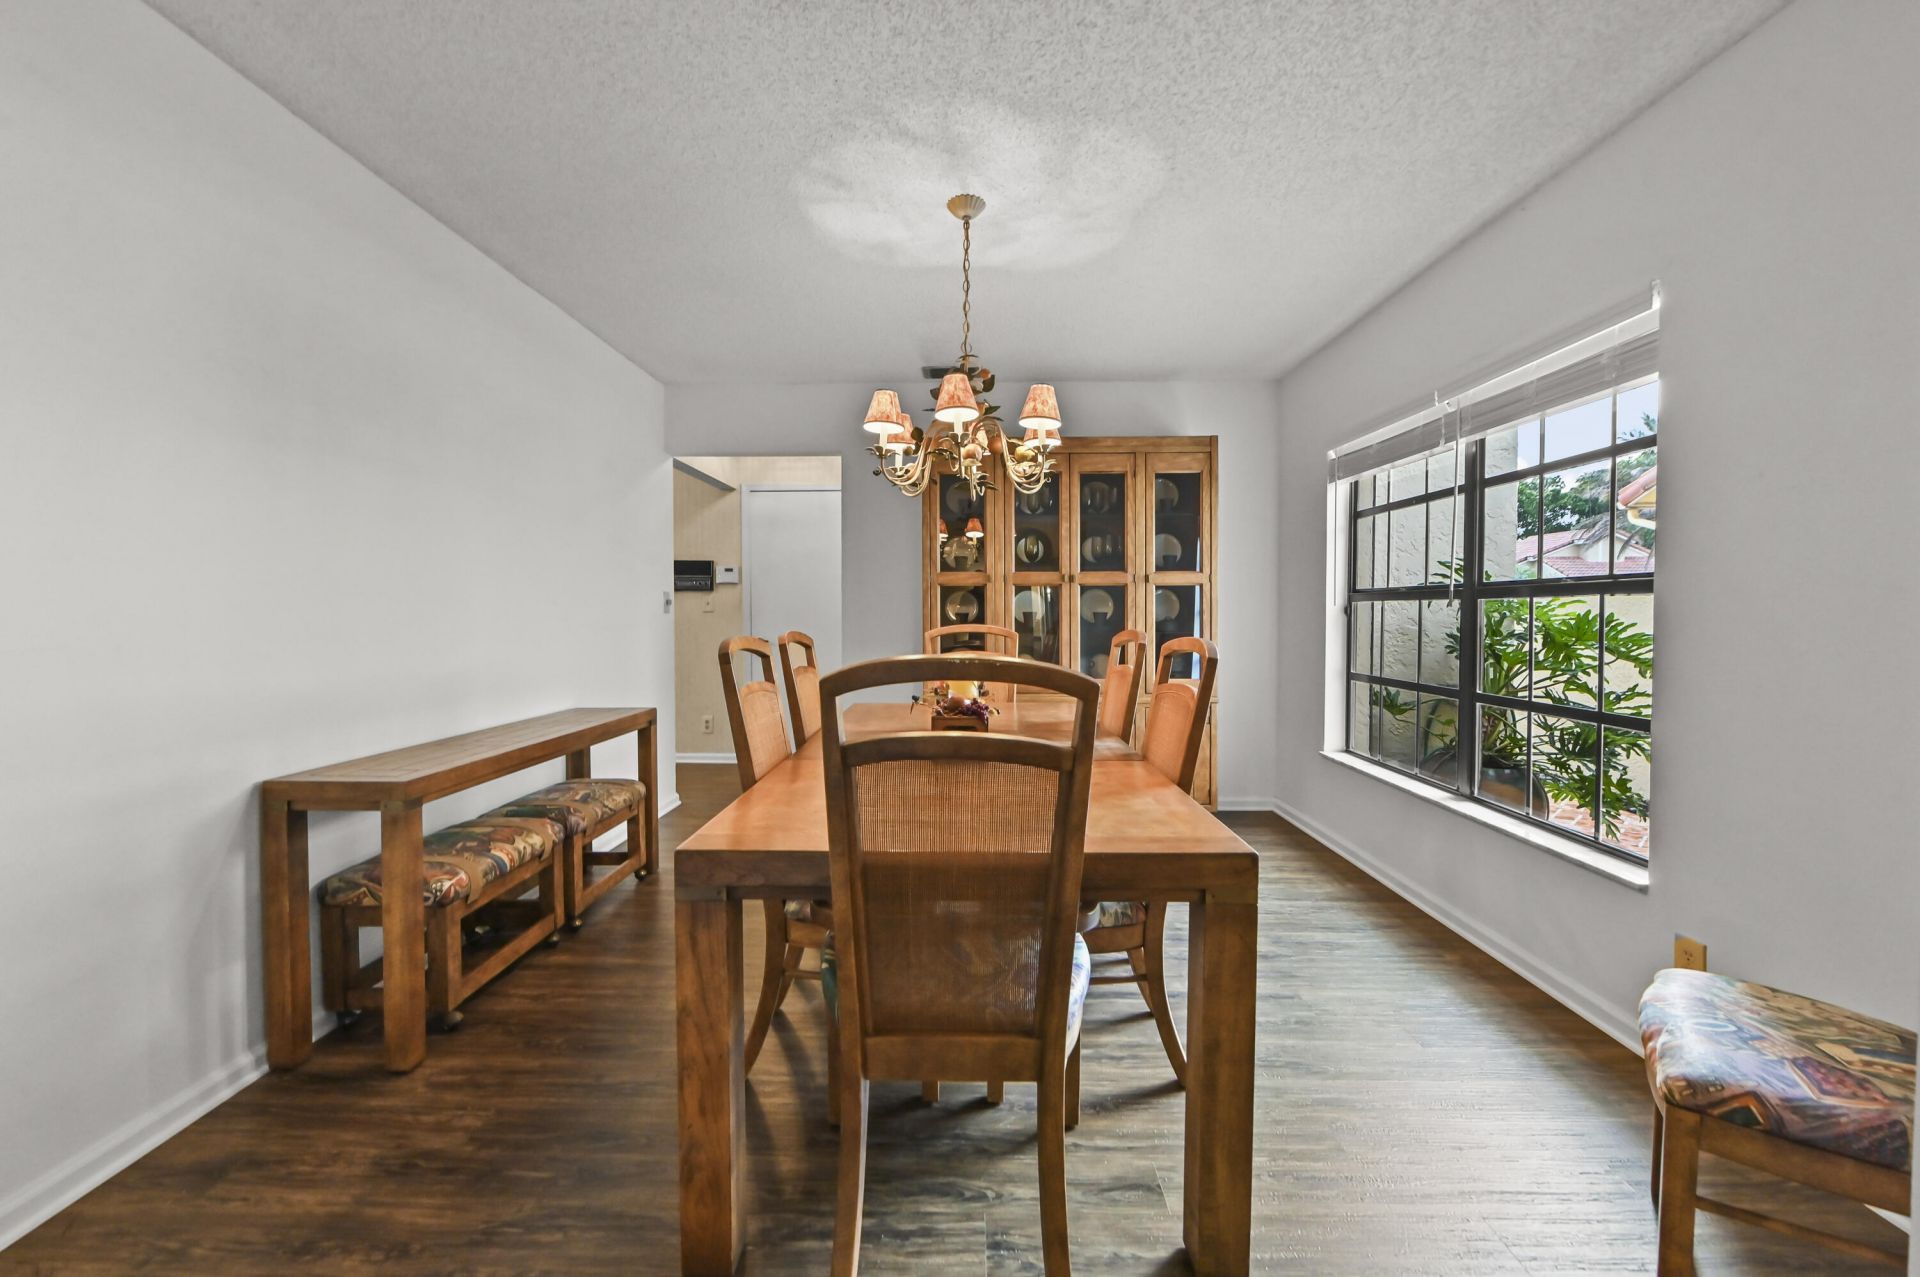
Dining Room: 16.7 X 11.8 Level Main

Local Schools

High School: Atlantic
Middle School: Carver Community
Elementary School: Crosspointe

Neighborhood Information

Neighborhood Map

Neighborhood Hero

Neighborhood Highlights

Neighborhood Characteristics

Neighborhood Market Trend

Neighborhood Schools

Courtesy of

Agency Name: KW Reserve Palm Beach
Agent Name: Jeffrey L Tricoli PA
Agency Phone: 561-220-6006

agent picture

Presented by

Agent Name: Stephanie Brams Luxury Specialist
Agent Phone: 561.346.5203
Agency Title: Illustrated Properties
Request Info

IDX logo

Stephanie Brams Luxury Specialist
ipre.com
Agent Cell:
561.346.5203
Office Phone:
561.626.7000

Mortgage Calculator

%
years/fixed
yearly
yearly (est.)

Estimated Payment

$ 3,280.88 Principal & Interest $2,896.49 Property Tax $212.33 Homeowner's Insurance $172.05
Mortgage Logo

Login to My Illustrated Account