SIGN UP Login/Register
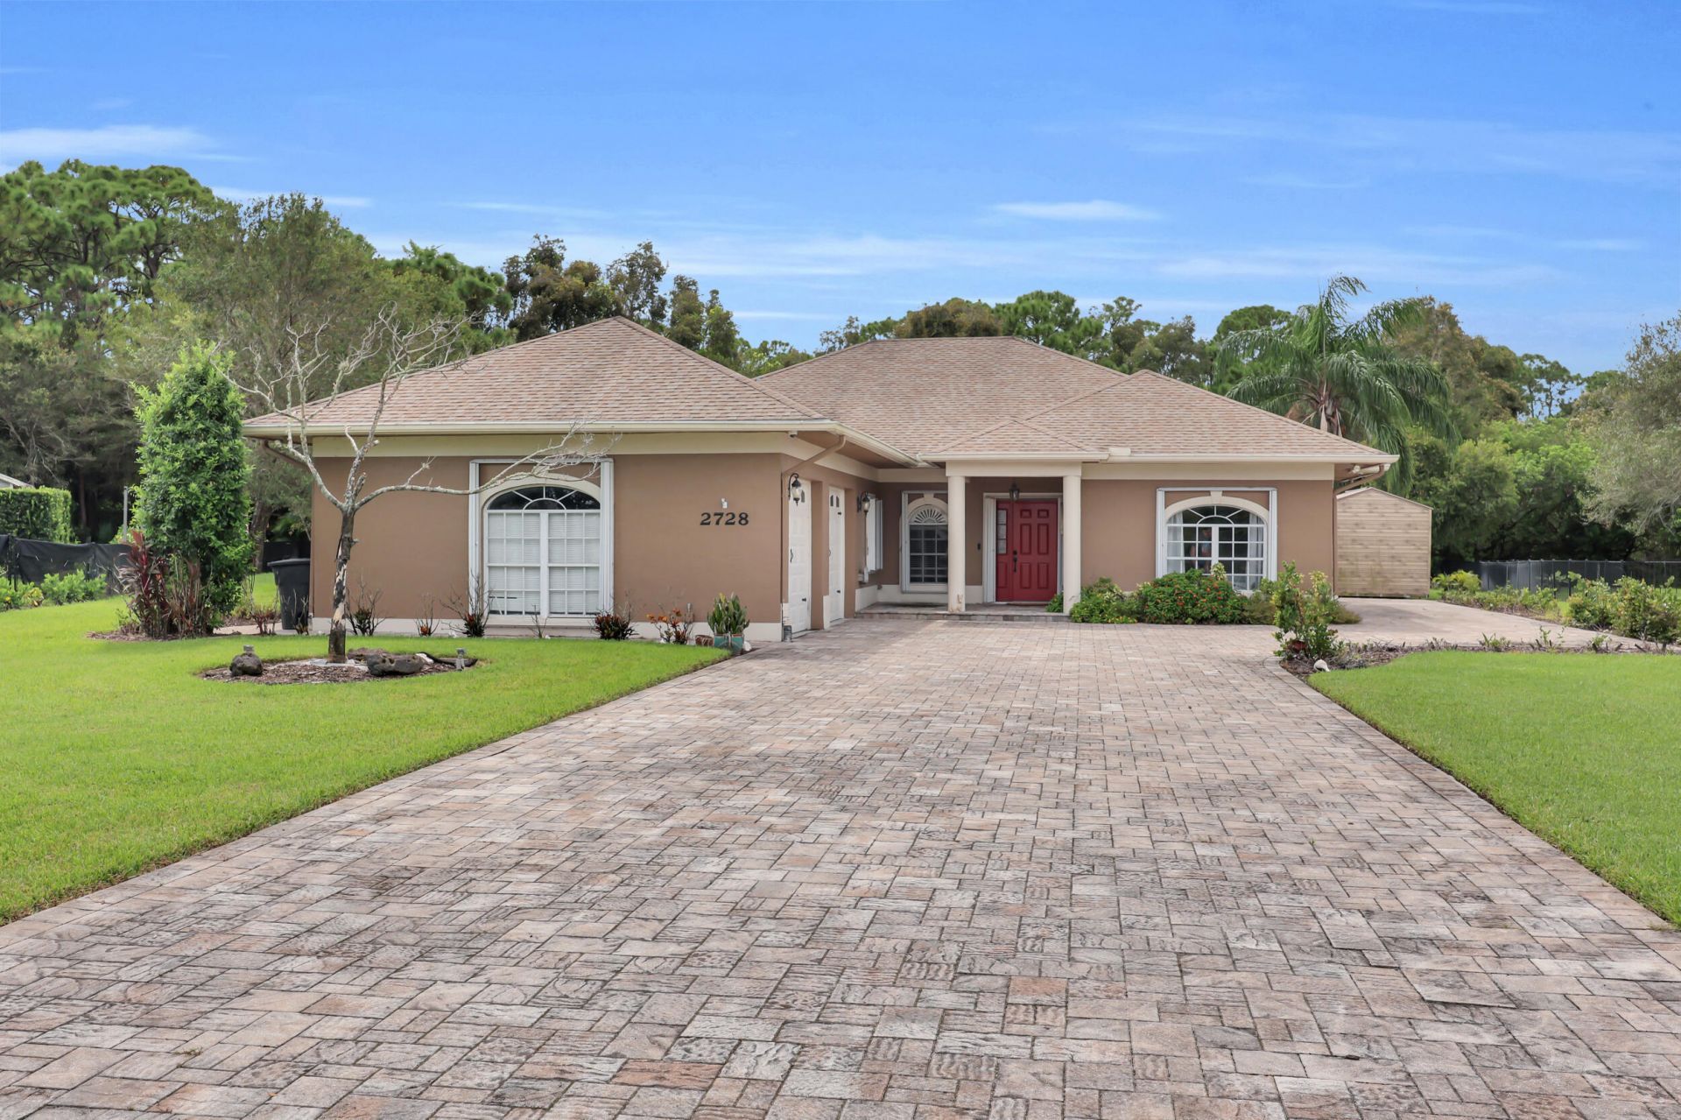
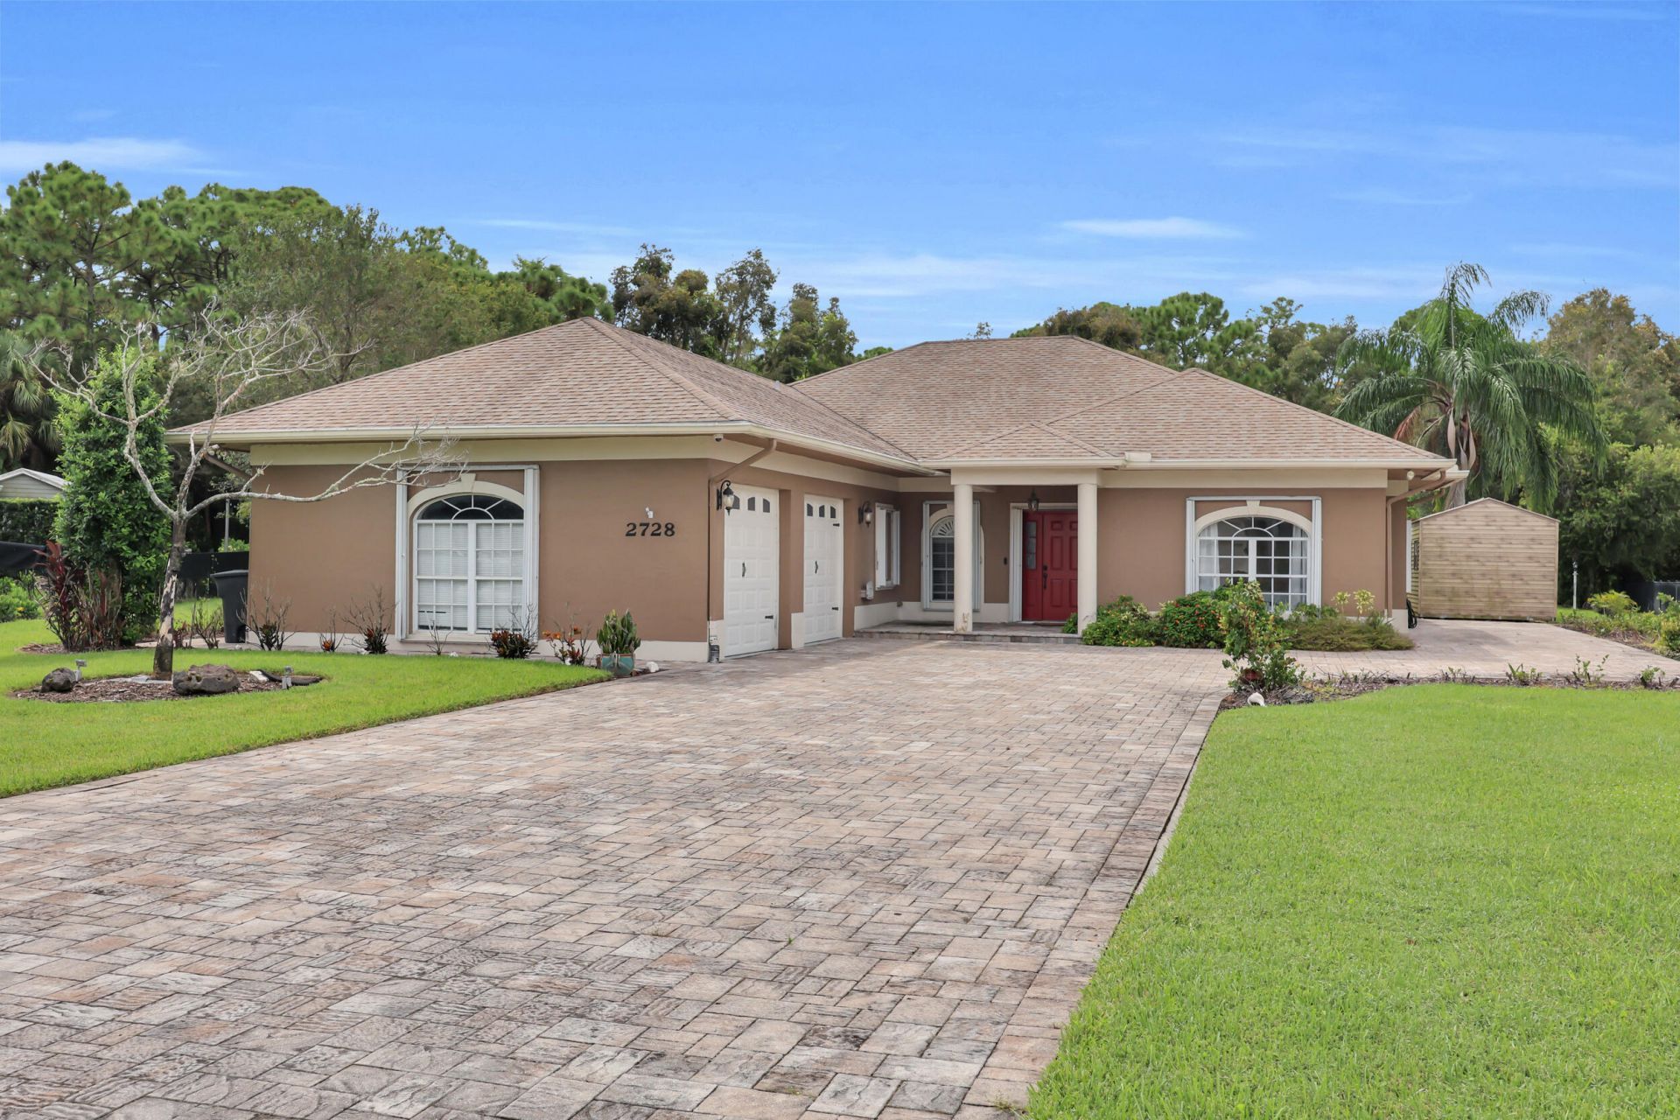
2728 Serenity Circle S, Fort Pierce, FL 34981 Photo

44 Photos

2728 Serenity Circle S Fort Pierce, FL 34981
$449,000
  • Beds
    3
  • Baths
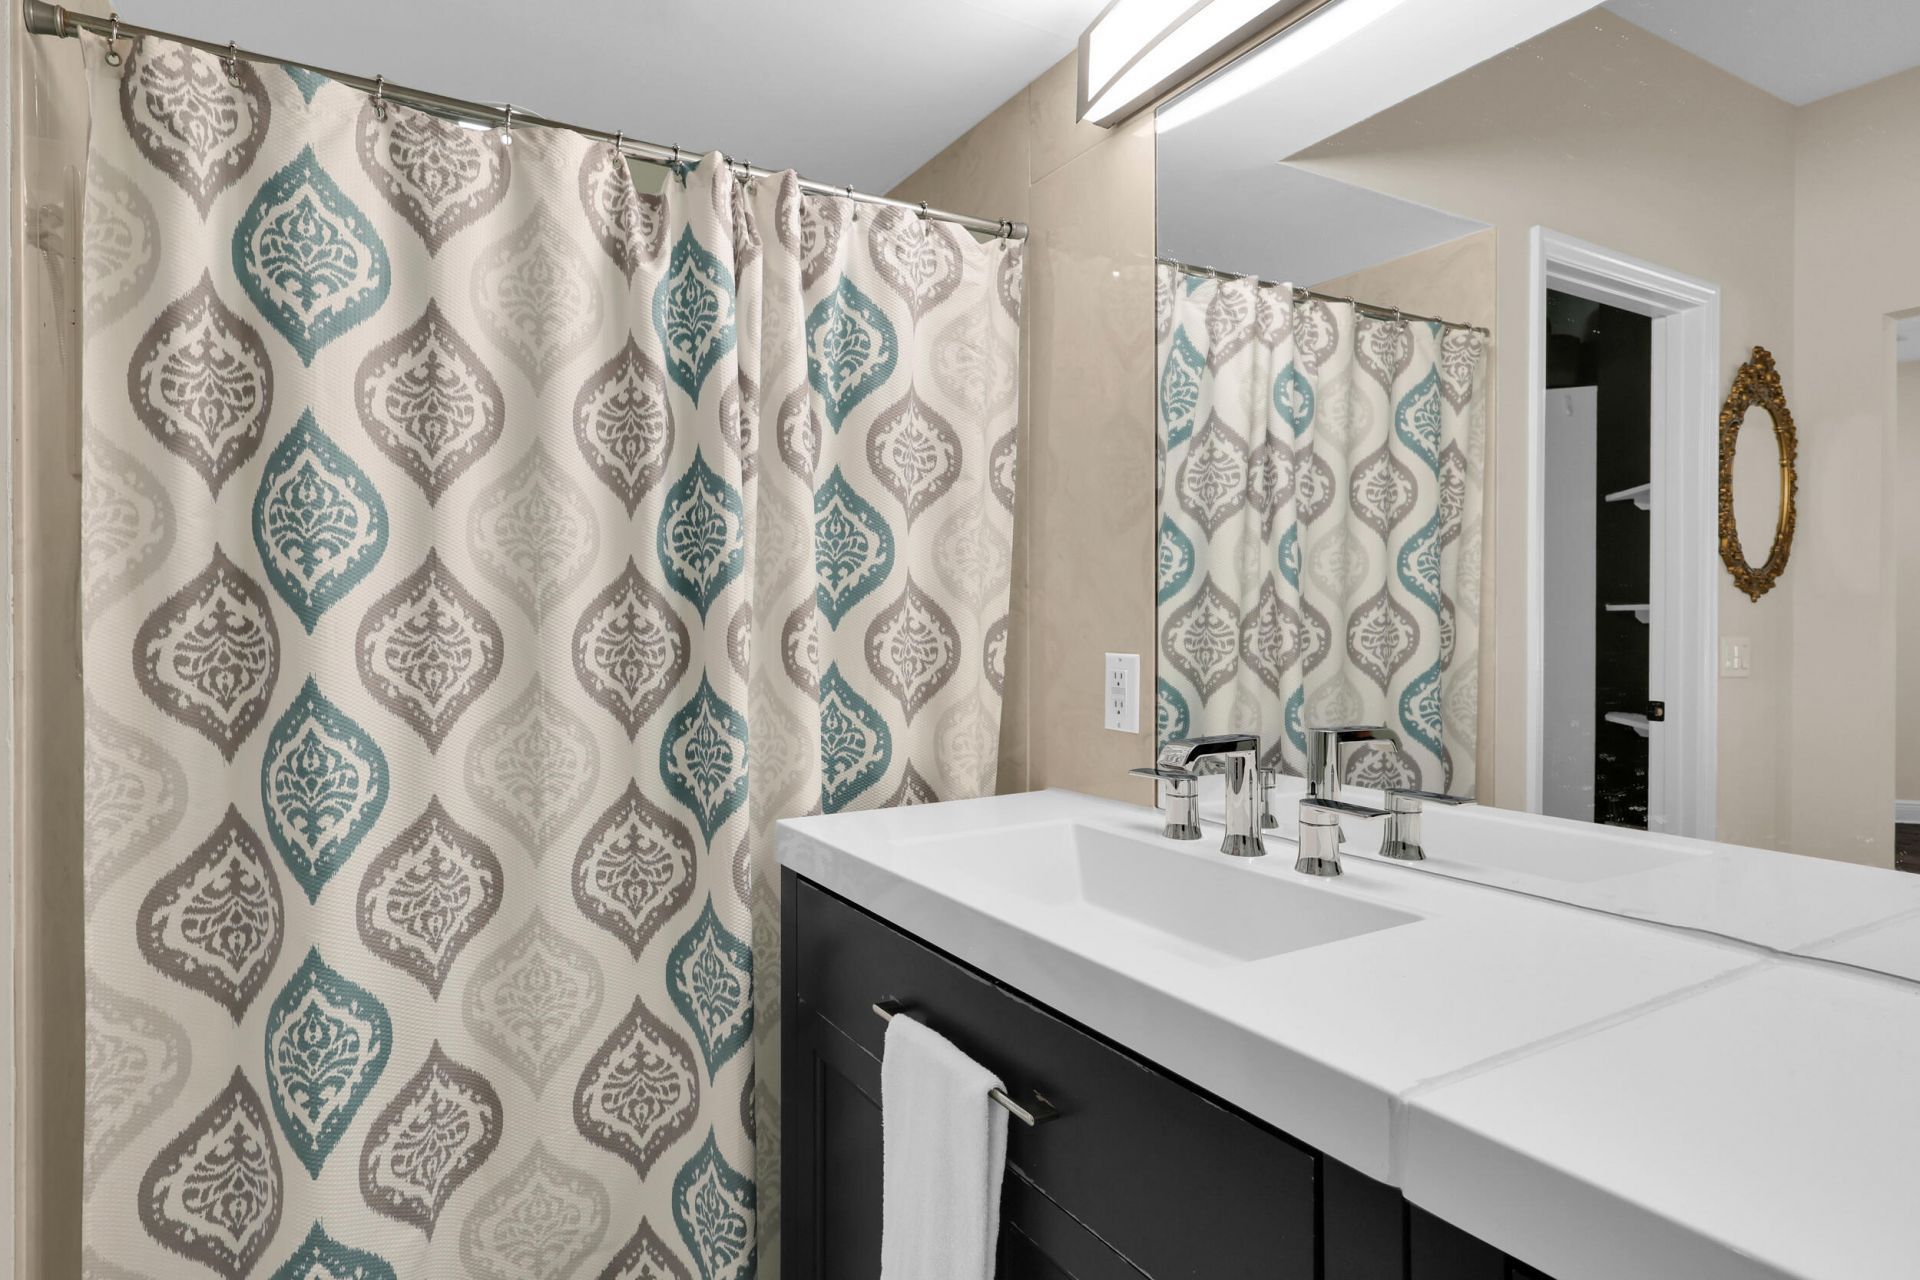
    3 full
  • Total Square Feet
    3,012
  • Lot Size
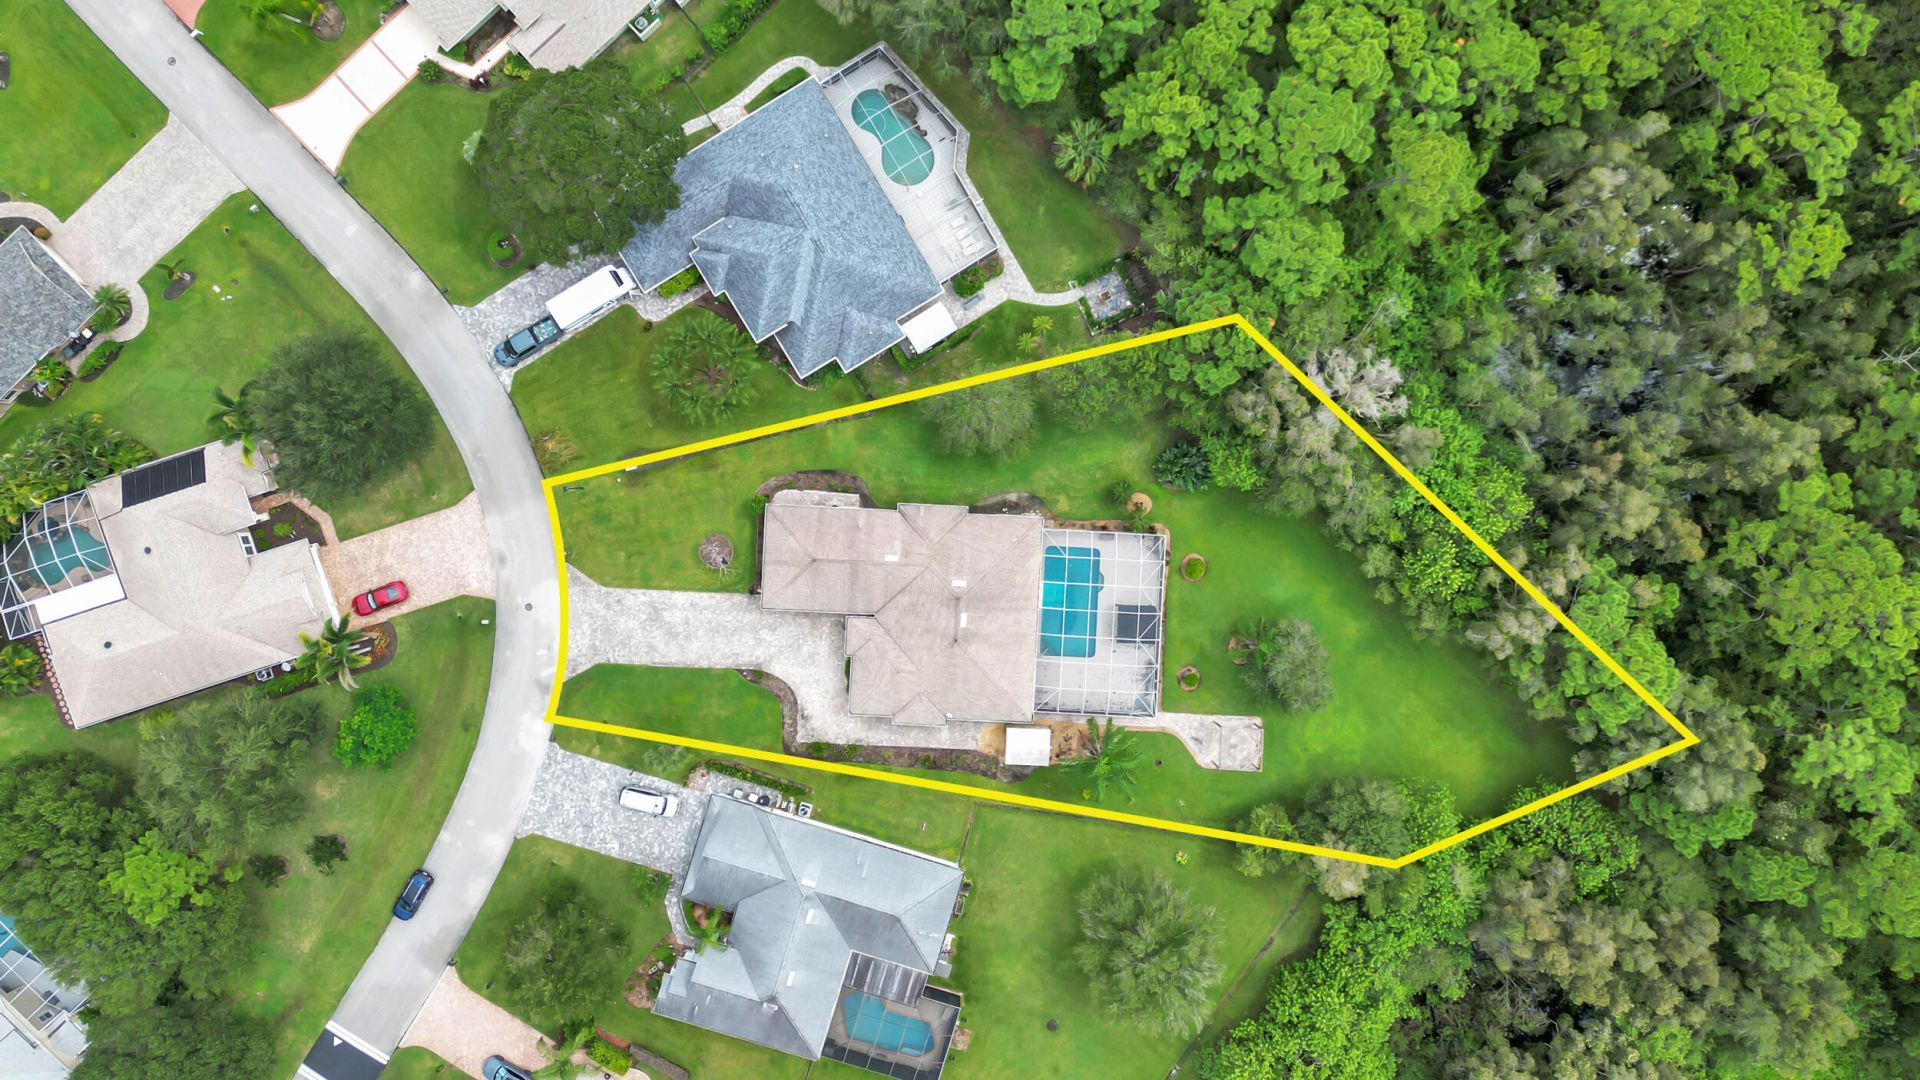
    0.72 acre(s)

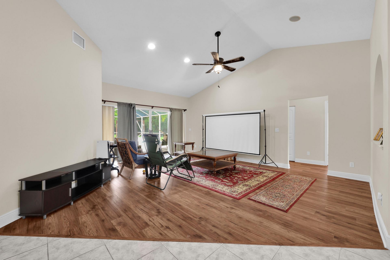
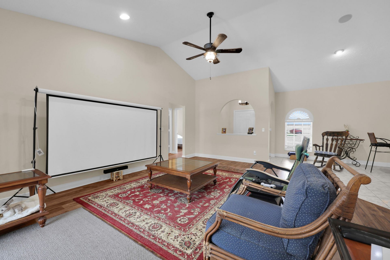
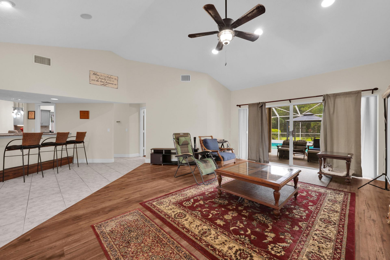
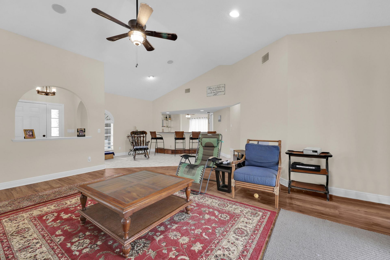
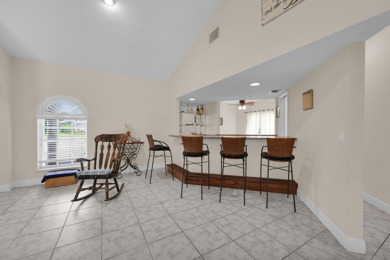
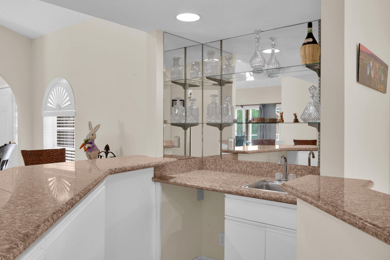
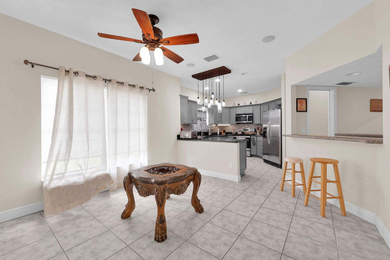
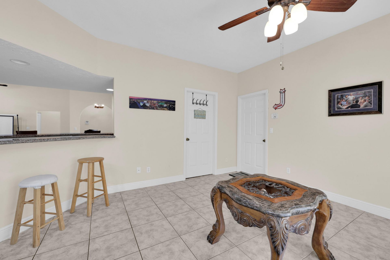
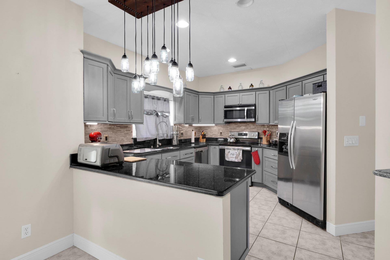
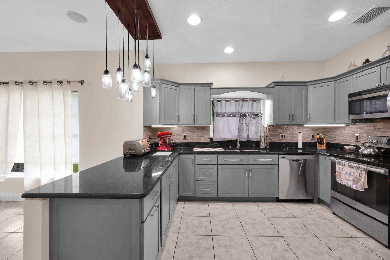
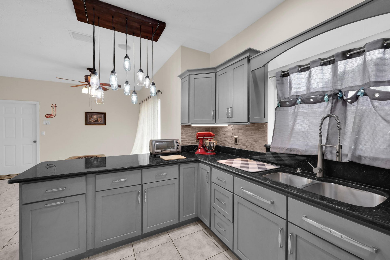
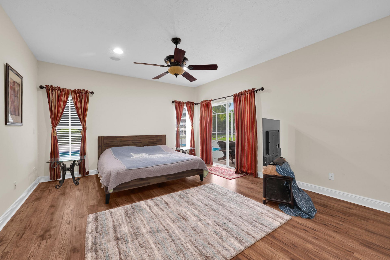
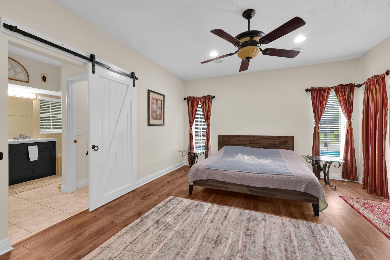
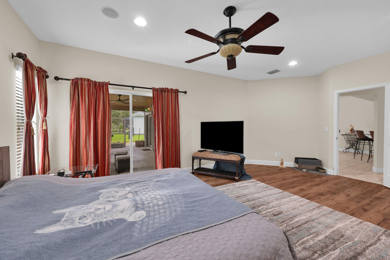
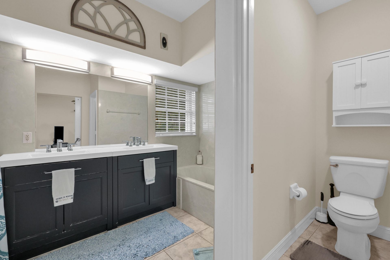
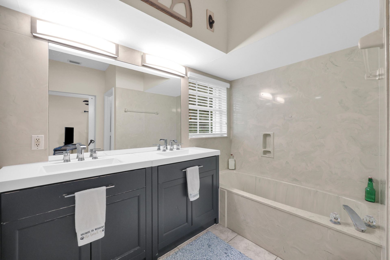
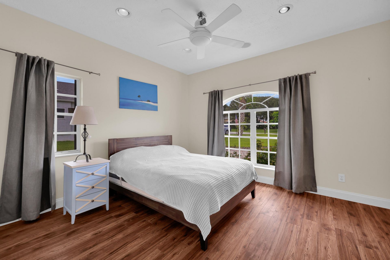
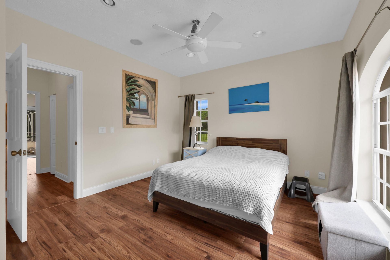
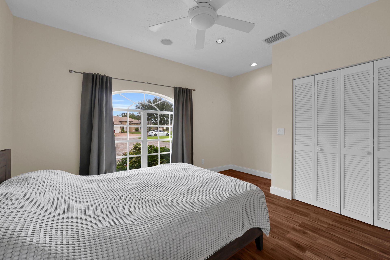
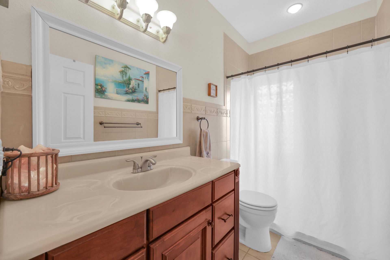
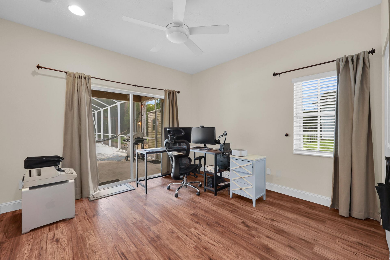
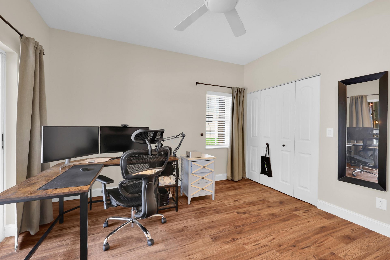
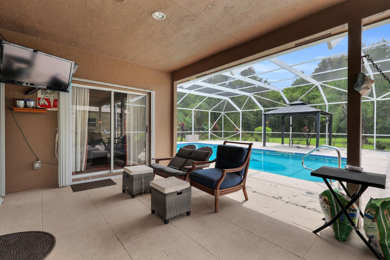
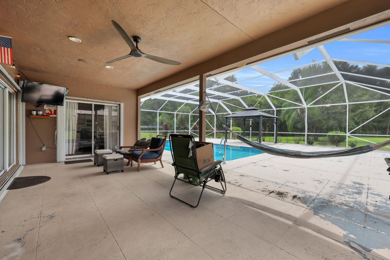
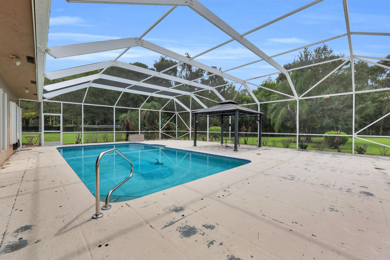
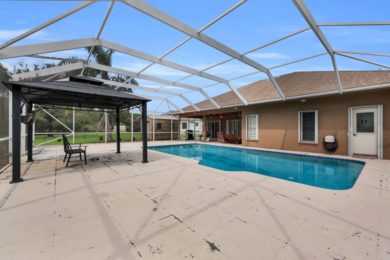
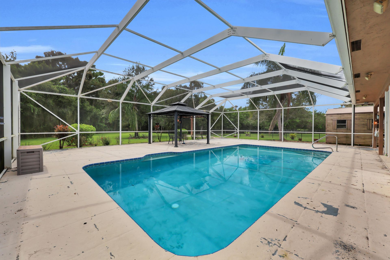
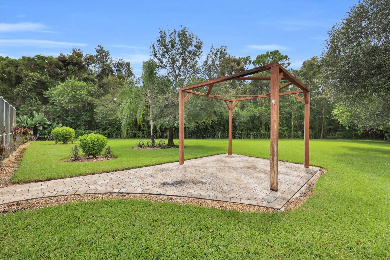
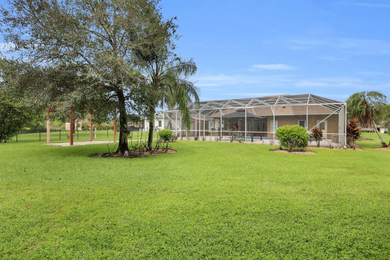
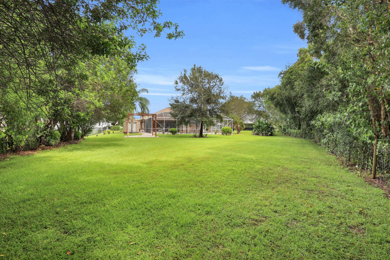
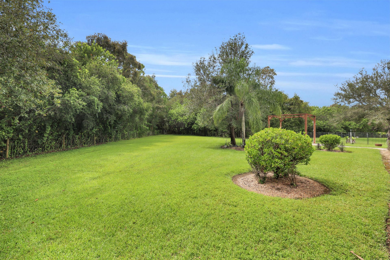
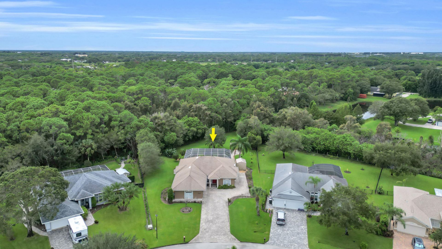
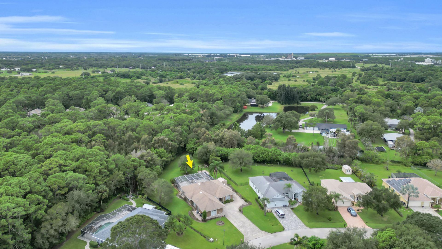
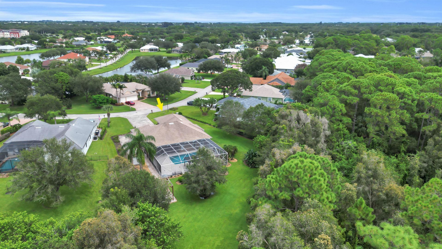
Discover the charm and privacy of this 3 bedroom, 3 bath pool home situated on approximately .72 acres in Palm Lakes Gardens. The spacious split floor plan property offers a relaxed setting with an open concept, interior bar area generous outdoor space and a pool perfect for entertaining.

Property Summary

MLS Number: B26080205
Status: Active
Days on Market: 13
Subdivision: PALM LAKES GARDENS
County: Saint Lucie
Bedrooms: 3
Total Square Feet: 3,012
Price Per Sq. Ft.: $149
New Constuction: No
Waterfront: No
Property Type: Residential - Single Family
Cooling: Central Air
Garage: 2 car attached
Heating: Central
Lot Size: 0.72 Acres
Roof Type: Shingle
Stories: 1.0
Taxes: $8,419
Year Built: 1992
HOA Fee: $225/ Quarterly

Featured Amenities

Bar
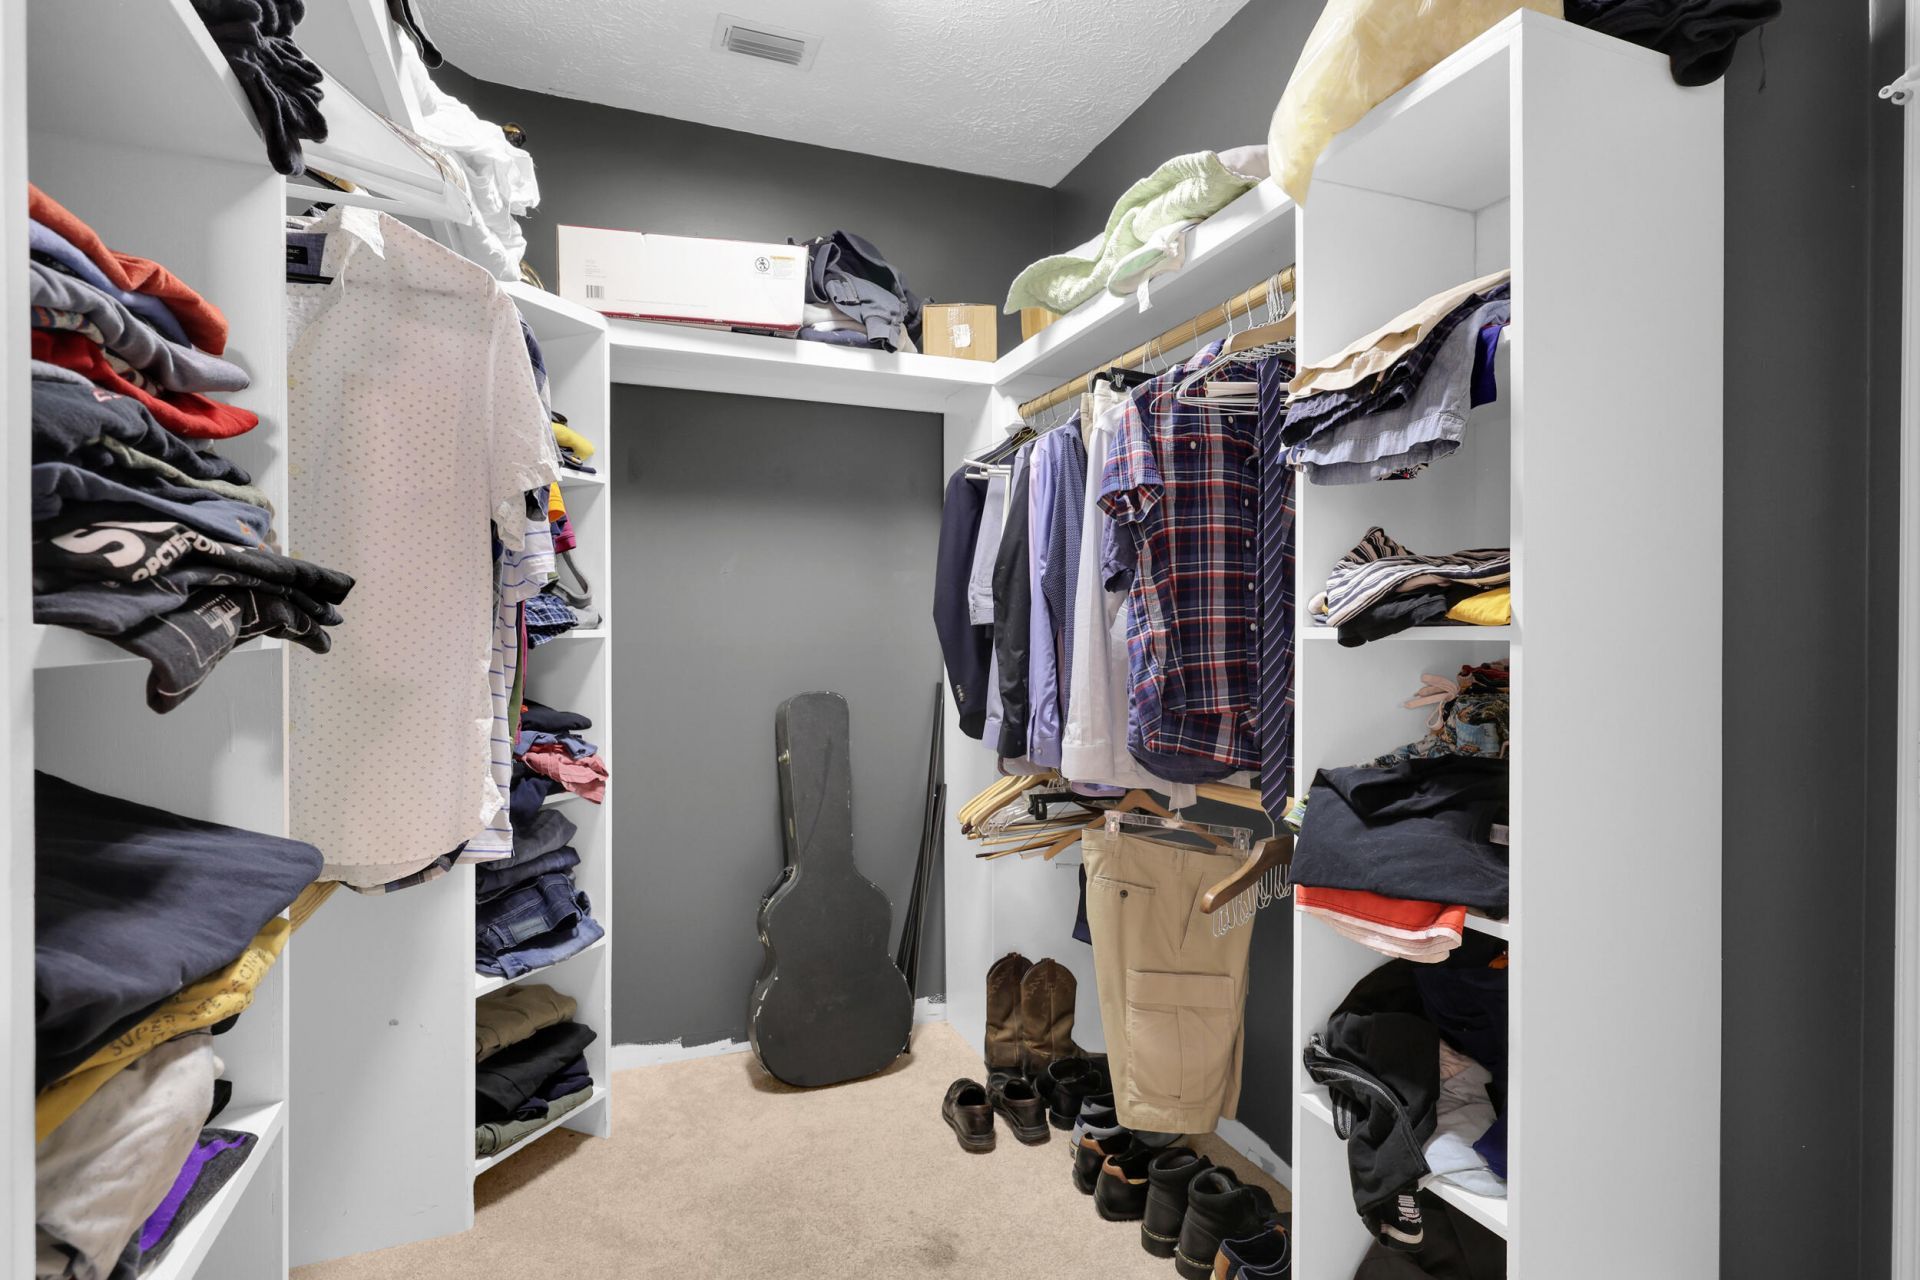
Walk-In Closet(s)
Bedroom Layout - Split
Gated

Property Details

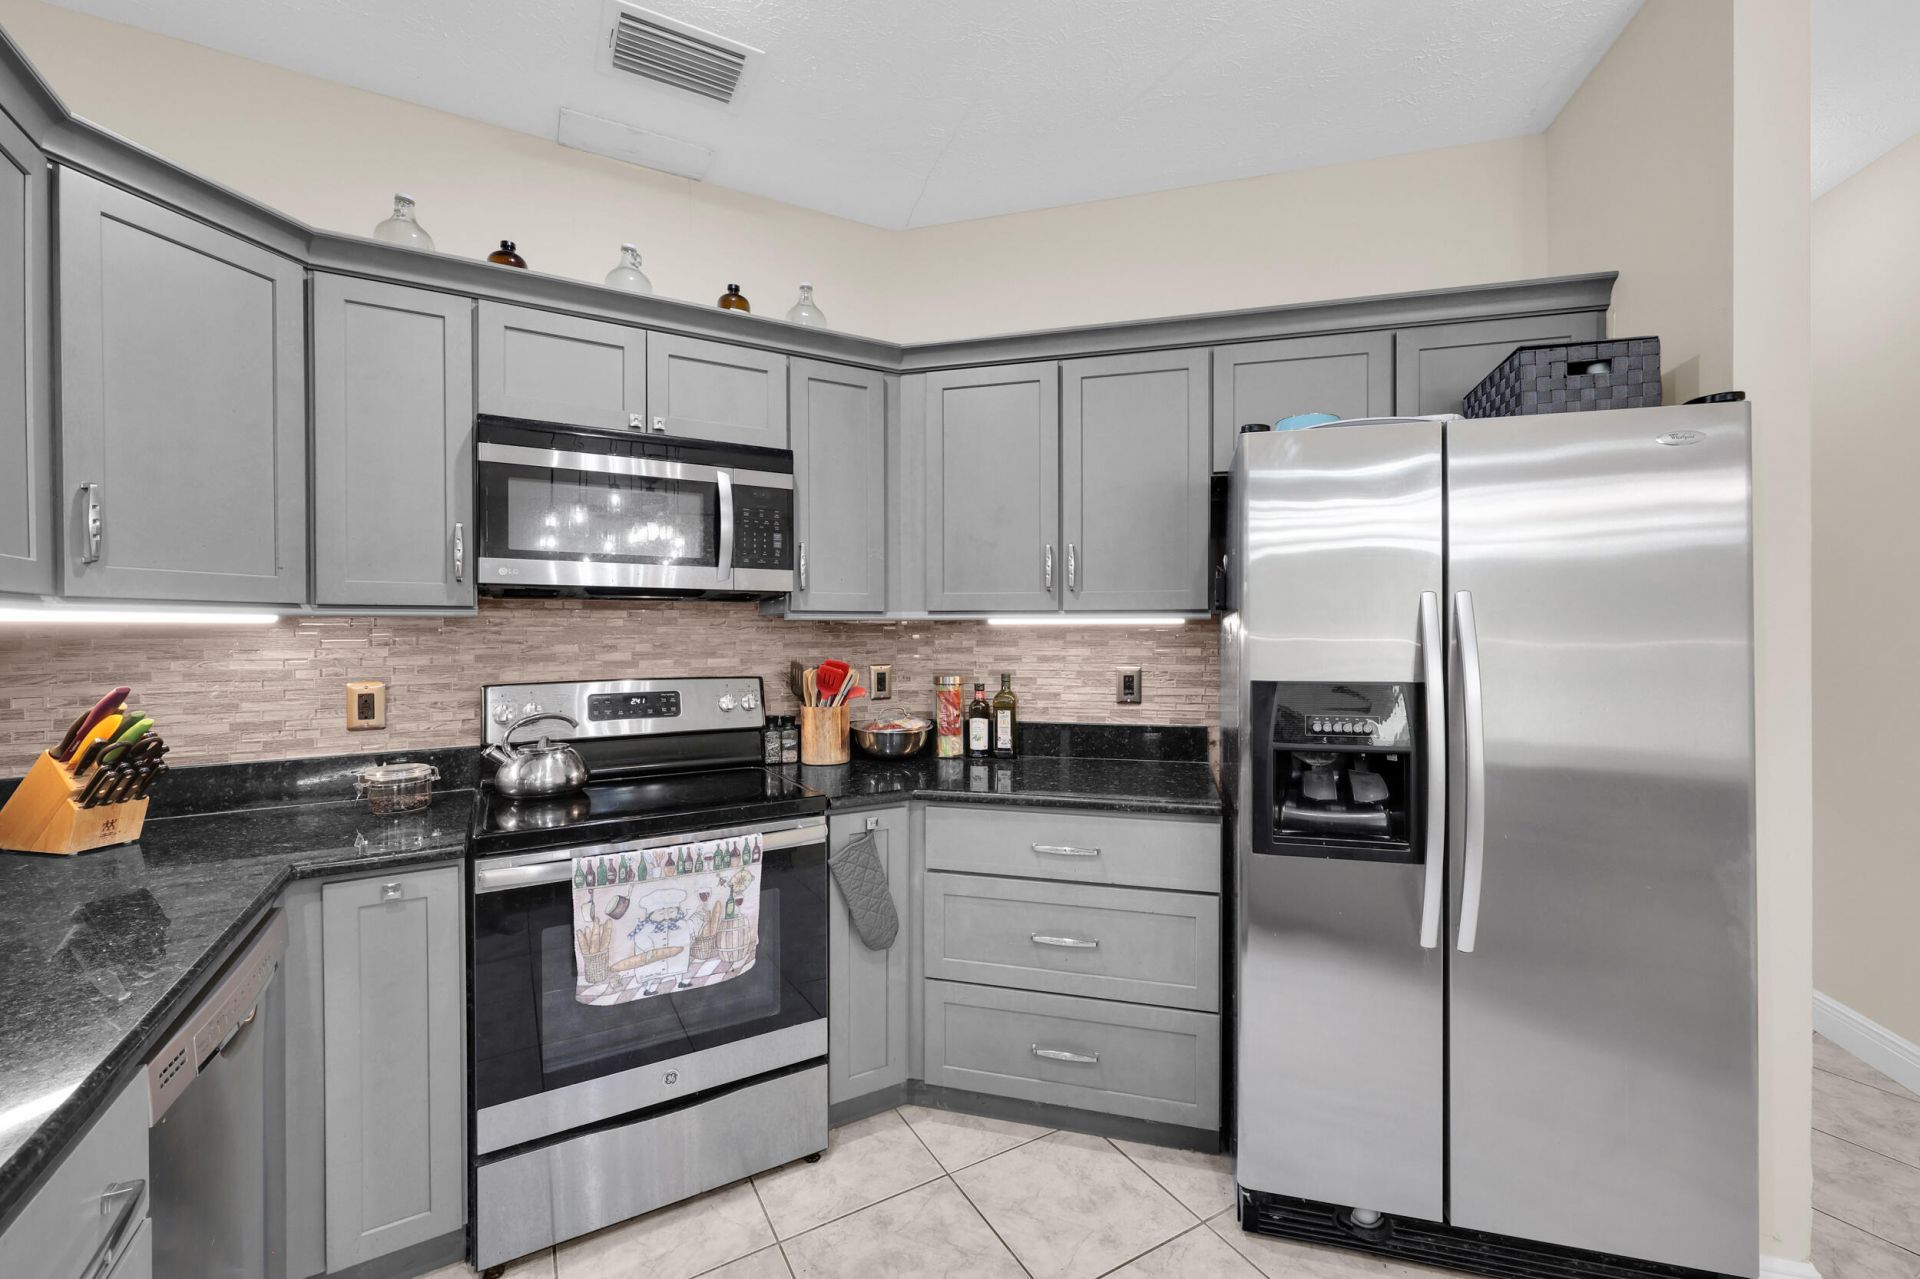
Appliances: Gas Water Heater, Refrigerator, Water Heater, Range
Association: Palm Lakes Gardens
Association Fee Includes: Common Areas
Days on Site: 13
Exterior: CBS, Concrete Block - With Stucco
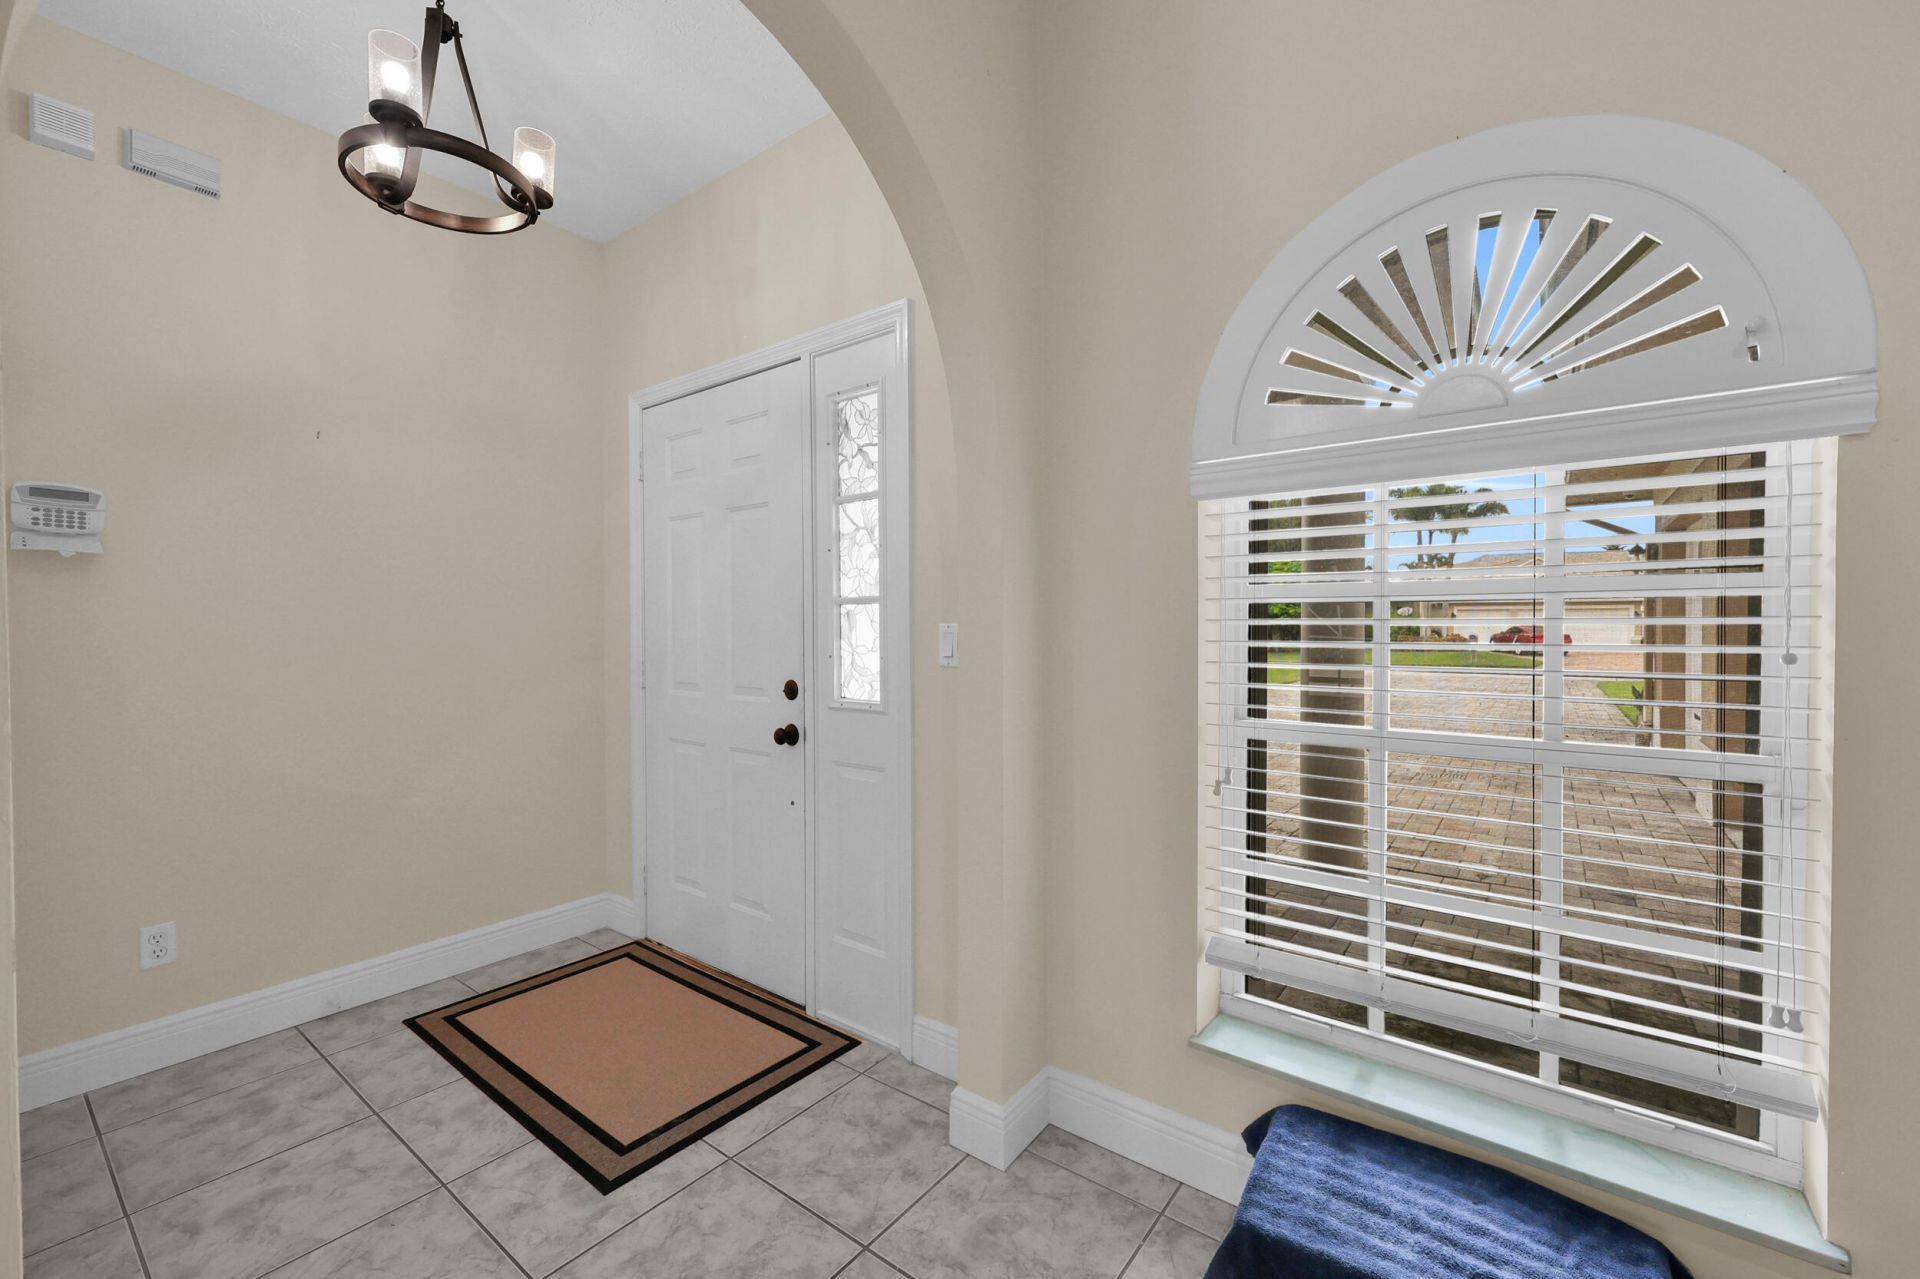
Flooring: Laminate, Tile
Guest House Y/N: No
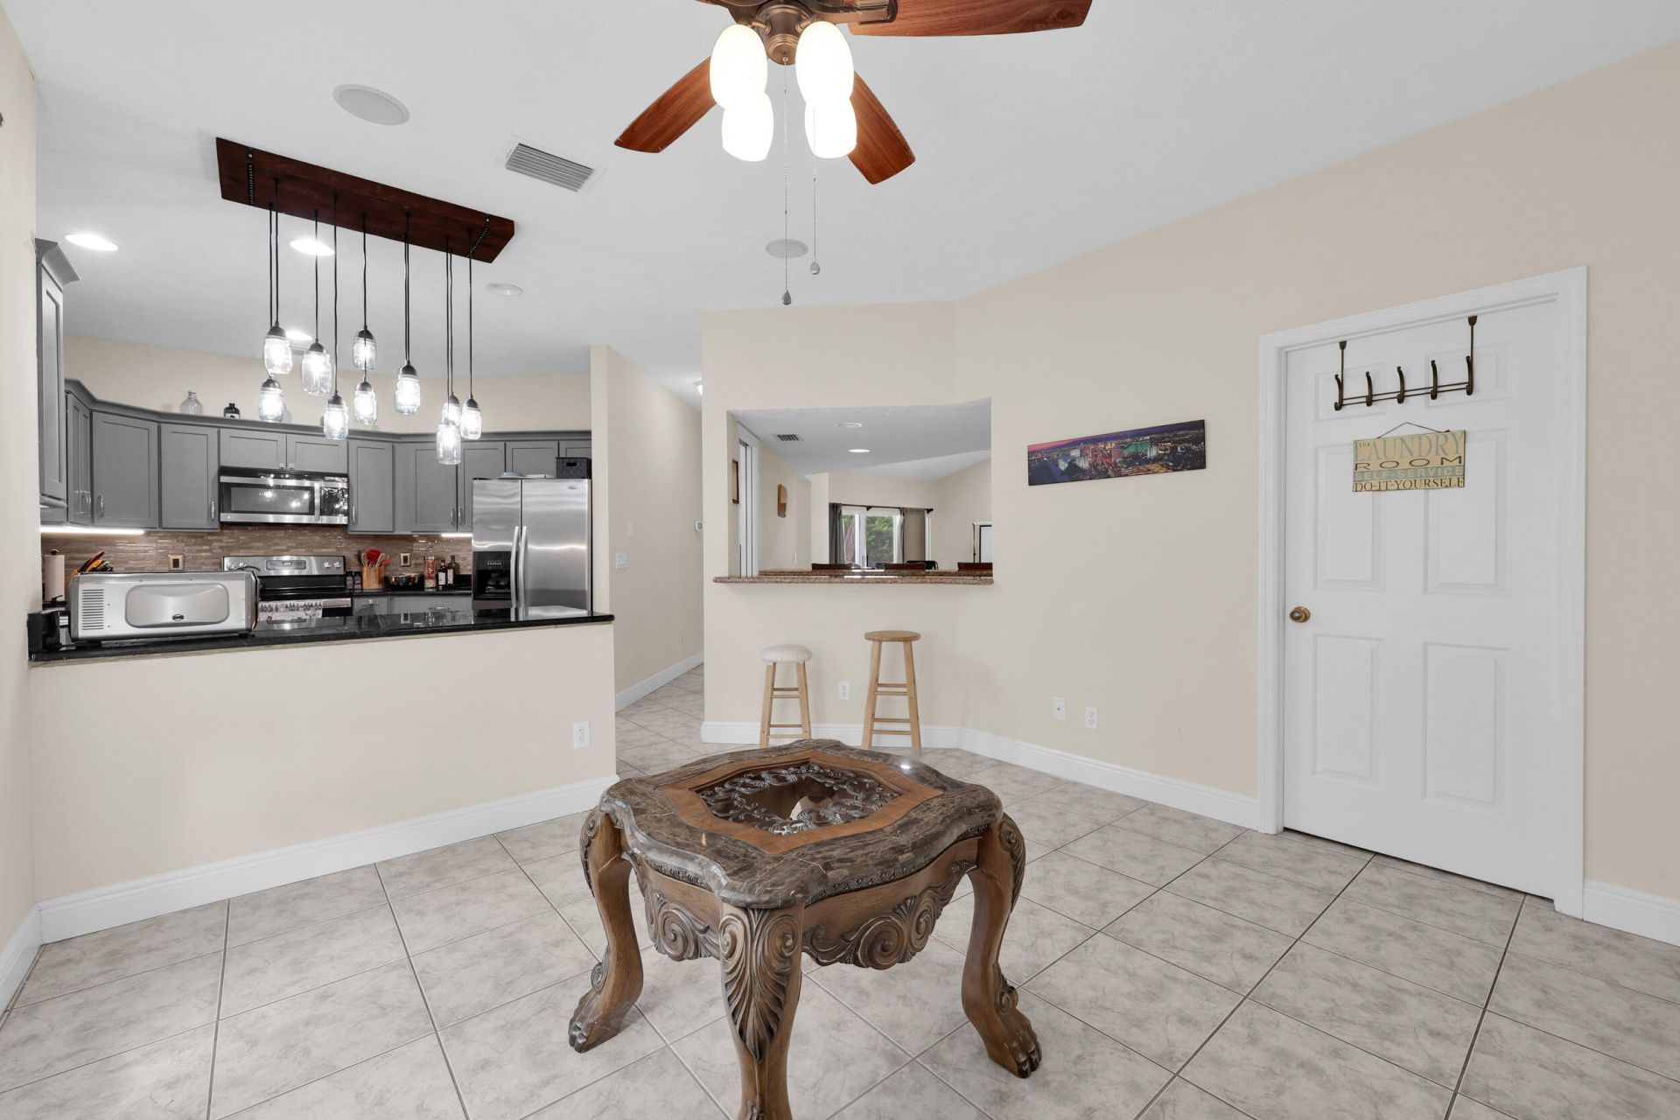
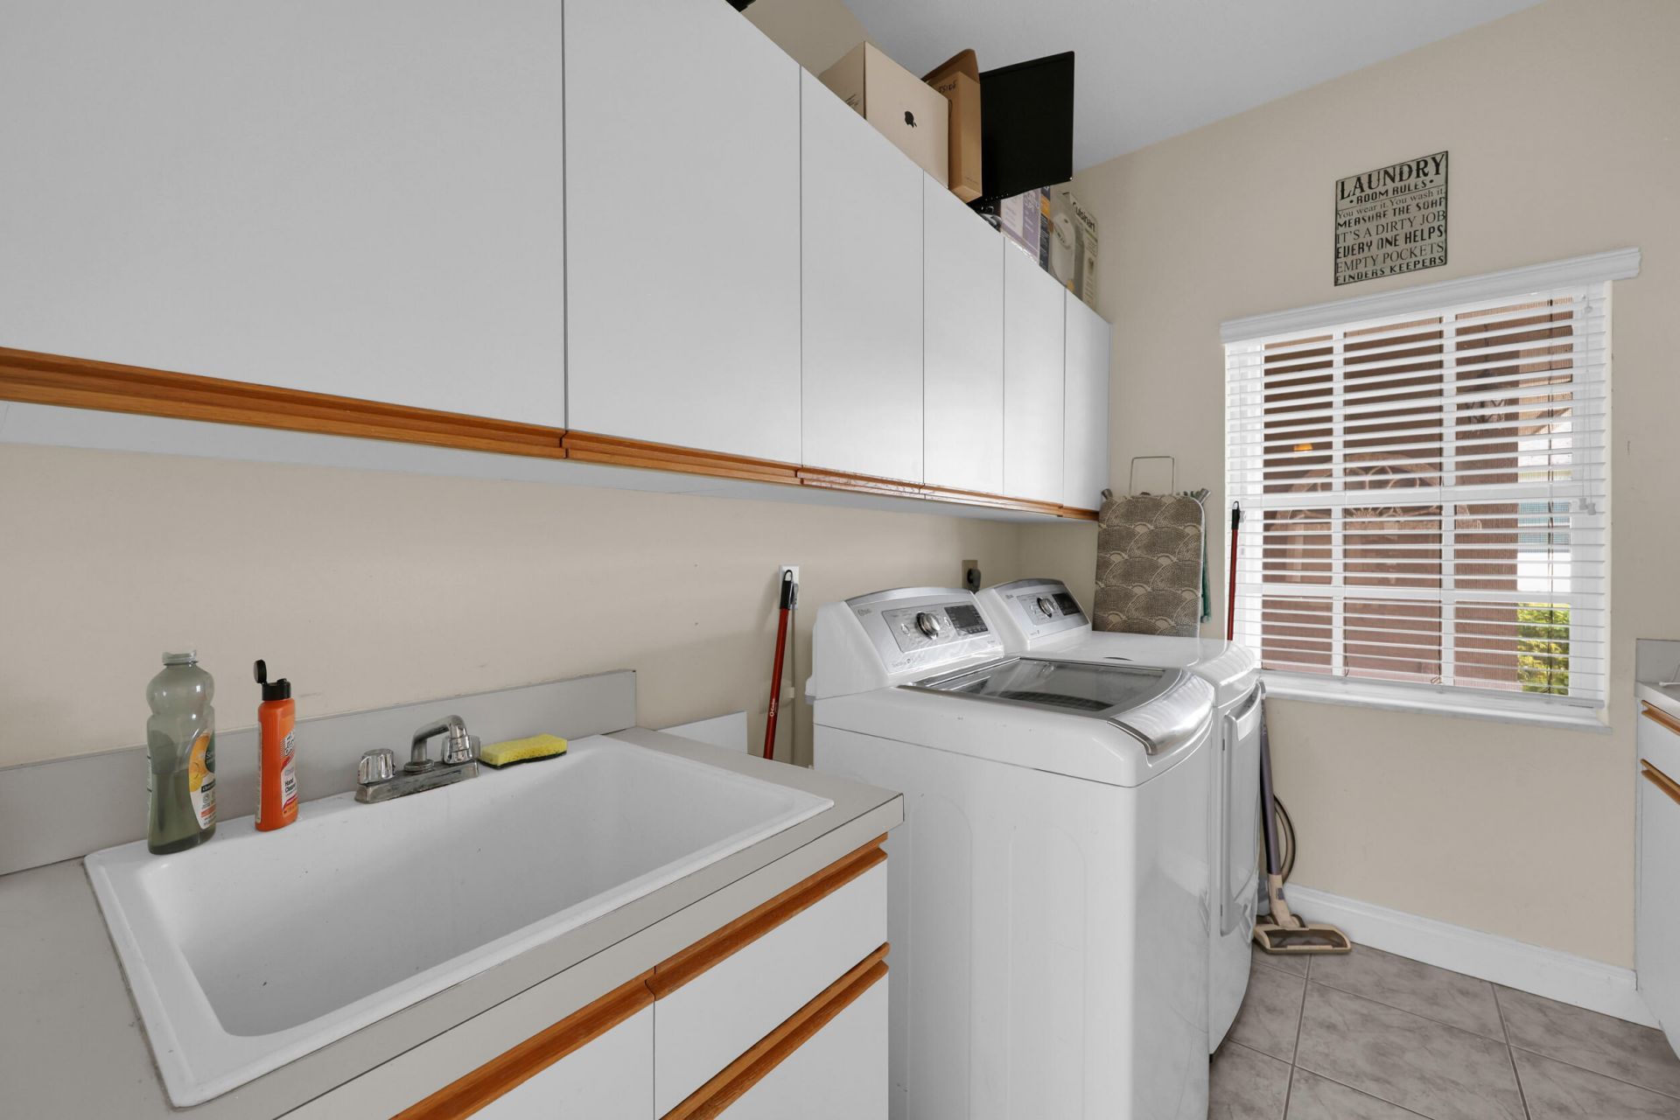
Laundry: Laundry Room, Main Level
Lot: Interior Lot, Oversized Lot
Parcel#: 243280000350003
Parking: Driveway, Garage, Attached Garage
Parking Notes: Driveway, Garage, Attached Garage
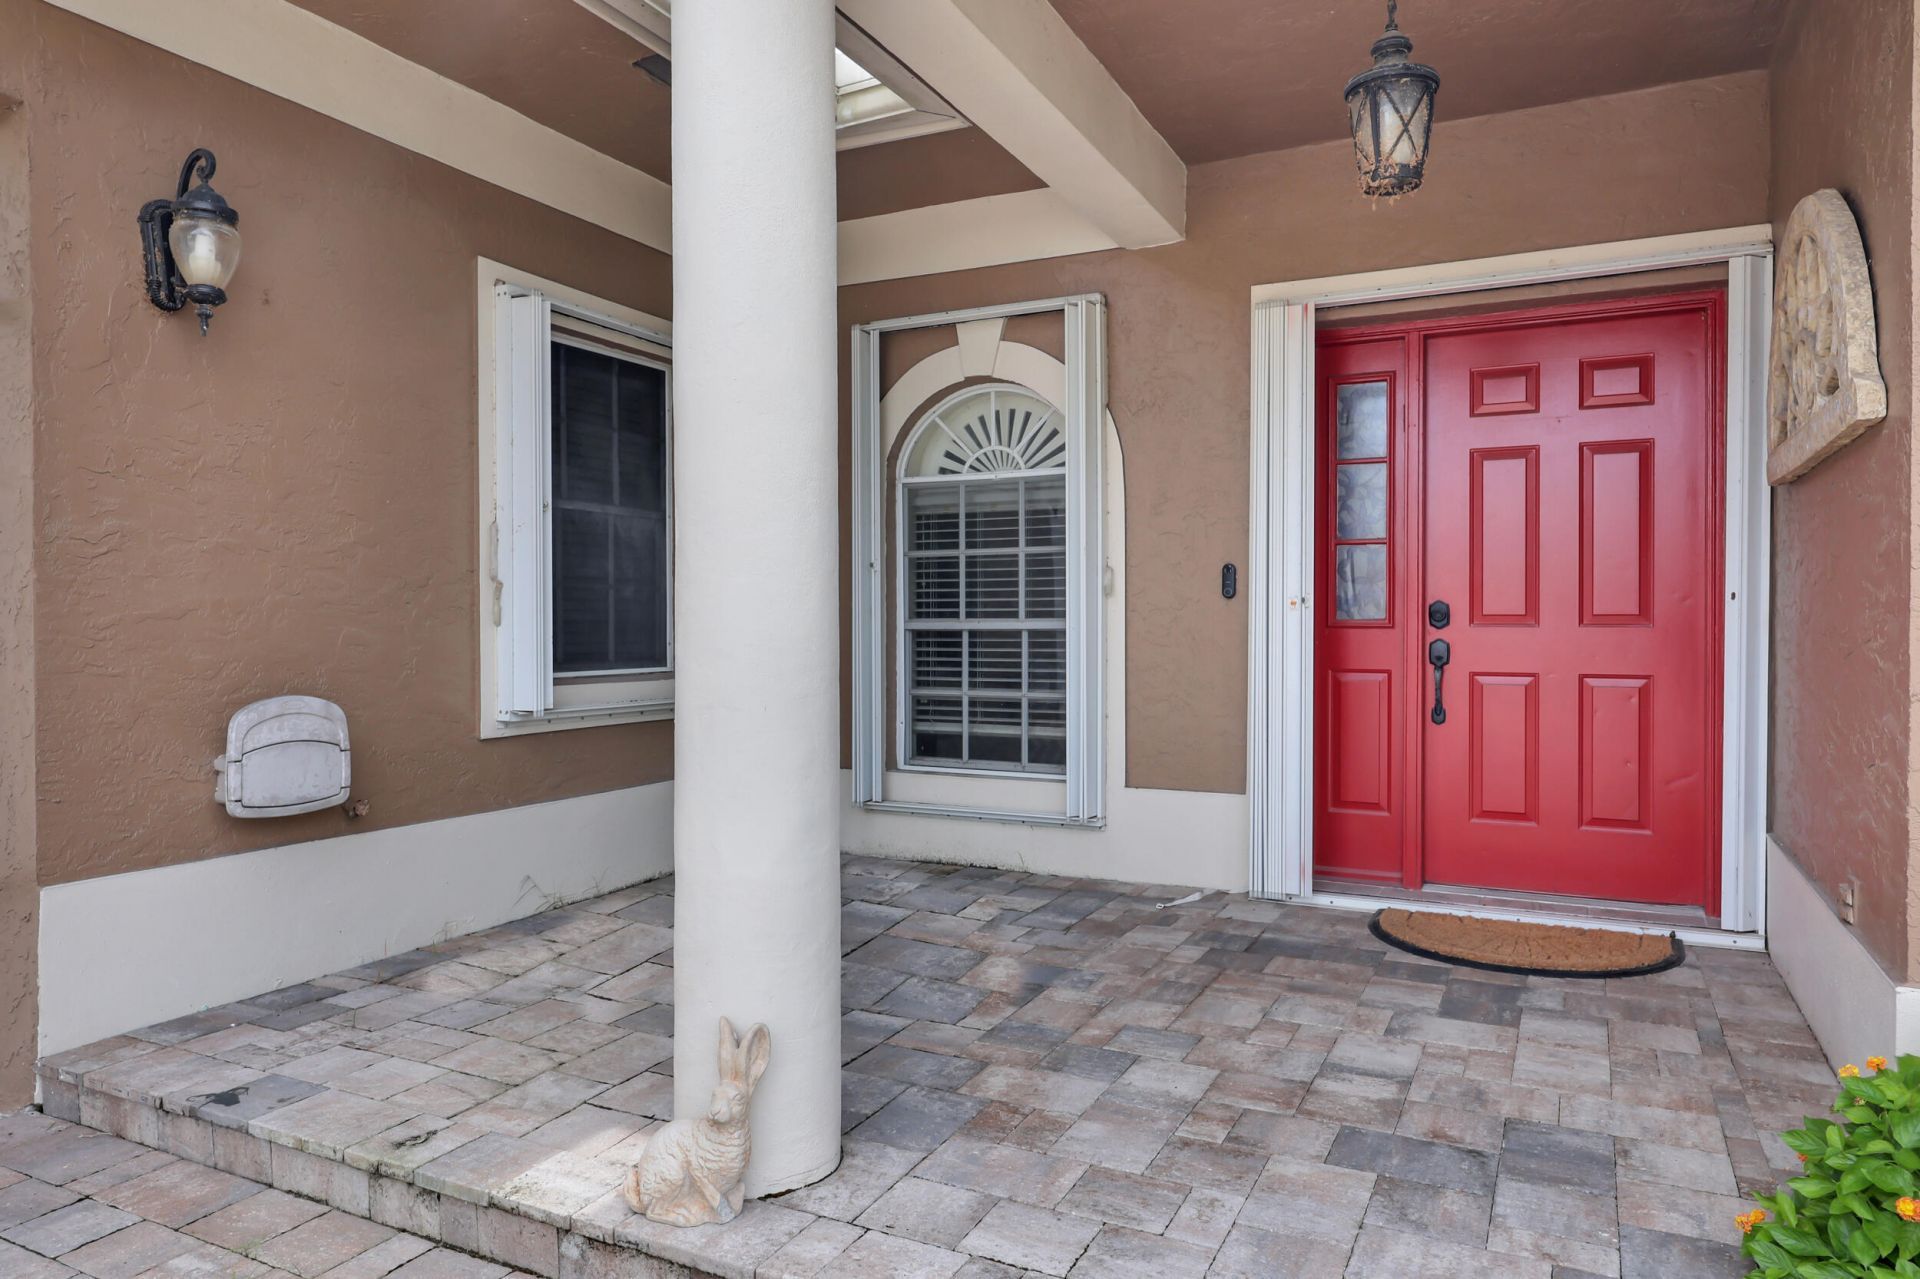
Patio/Porch: Patio - Covered, Porch - Open, Patio, Porch
Pets Allowed: Yes, Number Limit
Pool: In Ground, Screen Enclosure
Restrictions: Buyer Approval Required
Sewer: Public Sewer
SQFT Living: 2059
Structure Type: House
Swimming Pool: Yes
Total Rooms: 3
Utilities: Electricity Connected, Sewer Connected, Water Connected
Water: Public
Waterfront Features: None
Construction: CBS,Concrete Block - With Stucco

Room Sizes

Kitchen: 10 X 13
Living Room: 14 X 21

Neighborhood Information

Neighborhood Map

Neighborhood Hero

Neighborhood Highlights

Neighborhood Characteristics

Neighborhood Market Trend

Neighborhood Schools

Courtesy of

Agency Name: RE/MAX Gold
Agent Name: Jeannie Jacobson
Agency Phone: 772-607-9600

agent picture

Presented by

Agent Name: Stephanie Brams Luxury Specialist
Agent Phone: 561.346.5203
Agency Title: Illustrated Properties
Request Info

IDX logo

Stephanie Brams Luxury Specialist
ipre.com
Agent Cell:
561.346.5203
Office Phone:
561.626.7000

Mortgage Calculator

%
years/fixed
yearly
yearly (est.)

Estimated Payment

$ 3,037.19 Principal & Interest $2,204.65 Property Tax $701.58 Homeowner's Insurance $130.96
Mortgage Logo

Login to My Illustrated Account