SIGN UP Login/Register
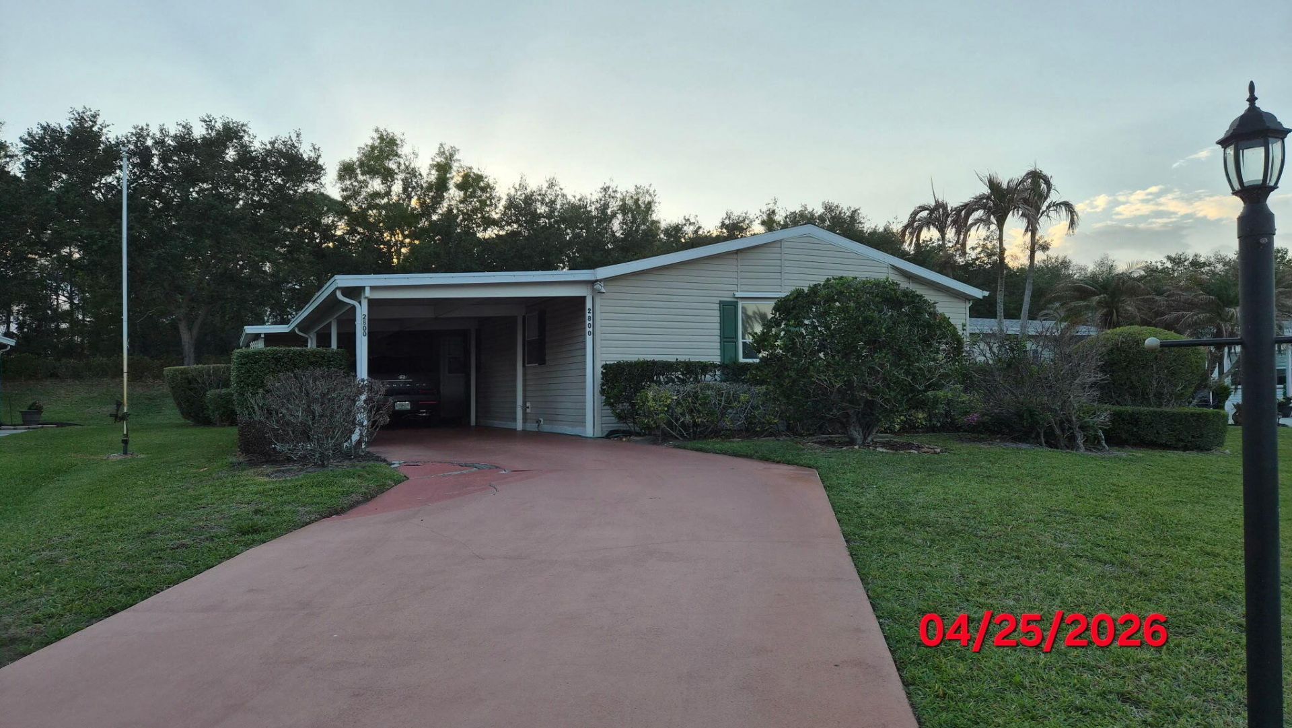
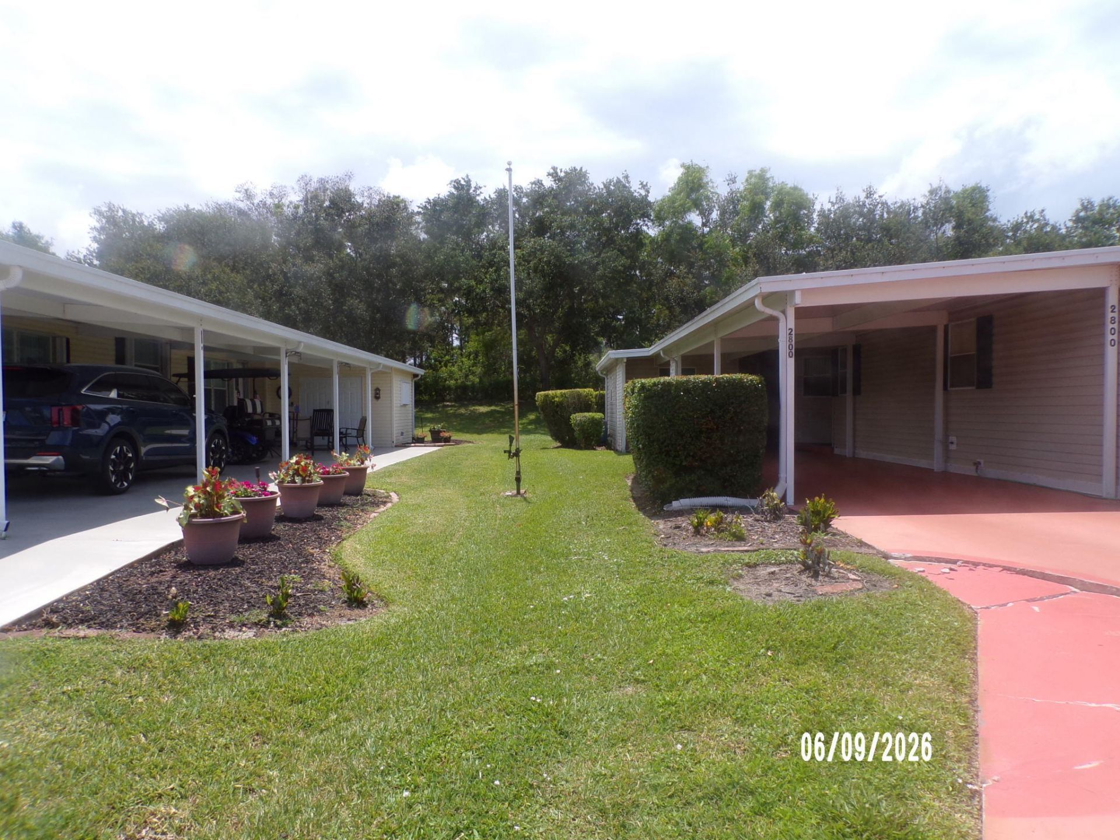
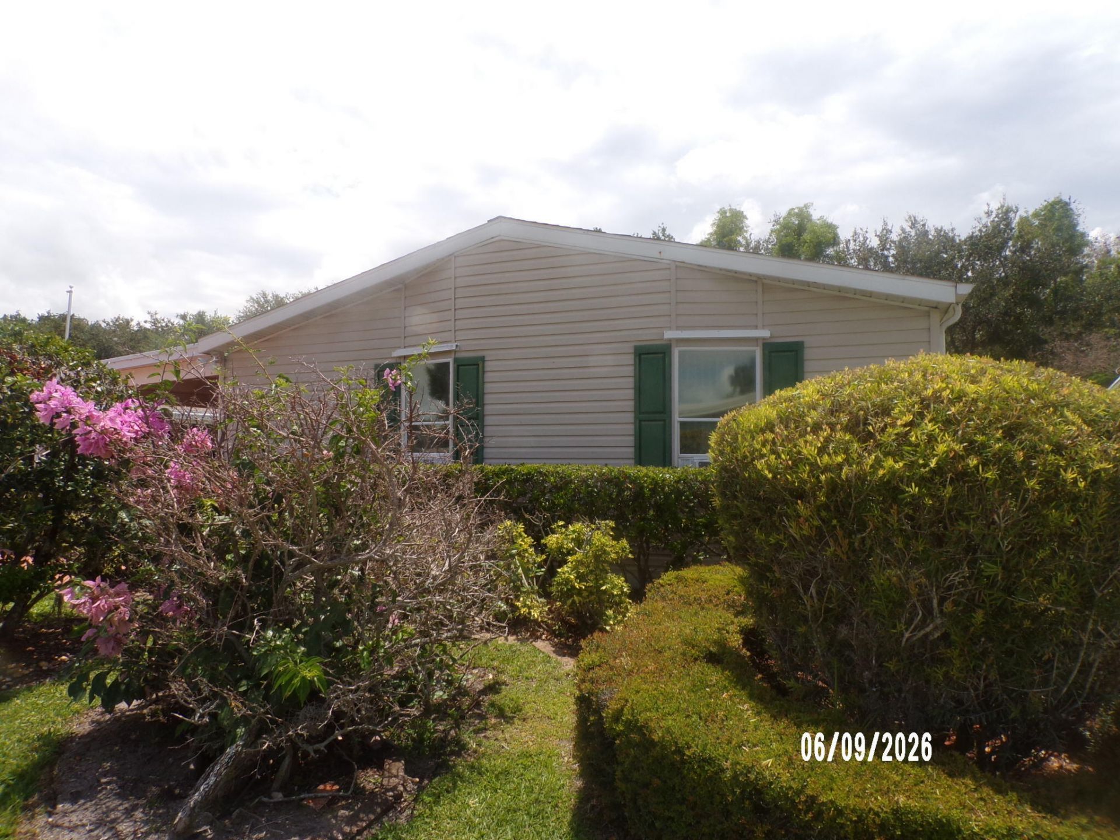
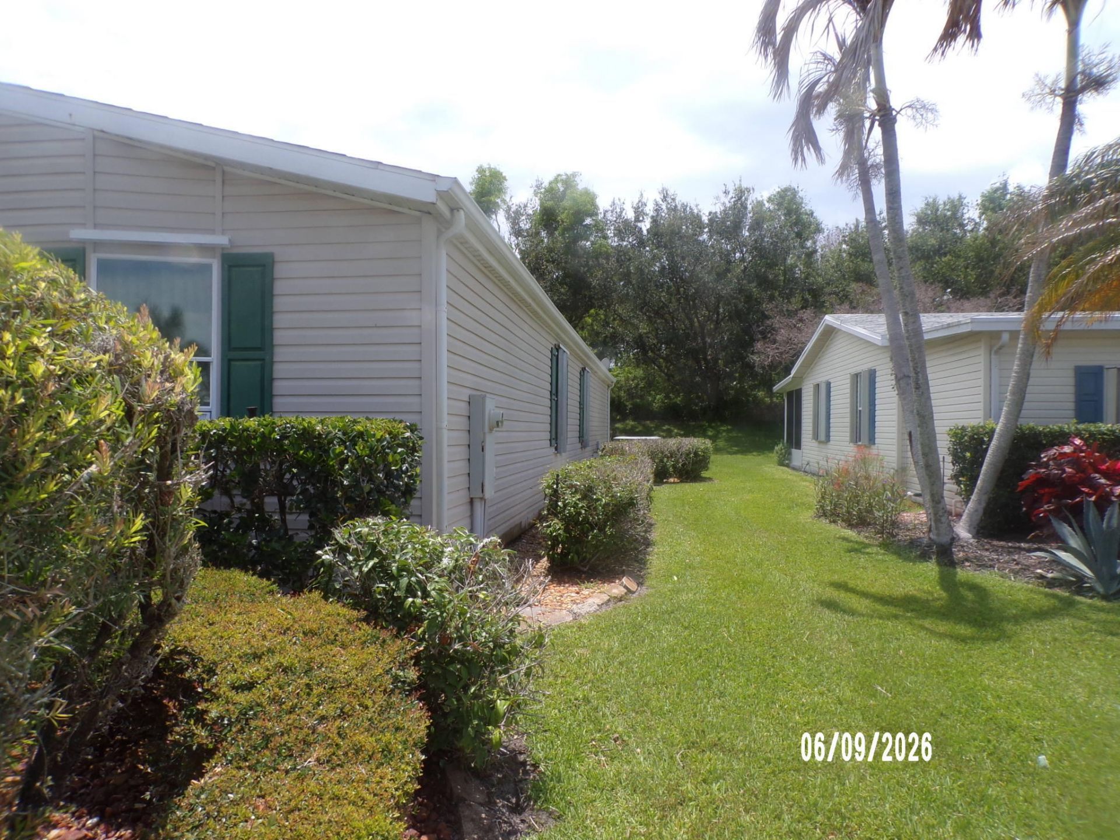
2800 Nine Iron Drive, Port Saint Lucie, FL 34952 Photo
New - 17 Hours Ago
2800 Nine Iron Drive, Port Saint Lucie, FL 34952 Photo
New - 17 Hours Ago
2800 Nine Iron Drive, Port Saint Lucie, FL 34952 Photo

4 Total Photos [Click to View All]

2800 Nine Iron Drive Port St. Lucie, FL 34952
$154,900
  • Beds
    2
  • Baths
    2 full
  • Total Square Feet
    2,528
  • Lot Size
    0.16 acre(s)

Property is occupied .Buyers are not to approach the property or its occupants or attempt to gain access. Any attempt will be treated as Trespassing. Offers are to be put through auction property is located on a secluded cul de sac.

Property Summary

MLS Number: B26053703
Status: Active
Subdivision: THE LINKS AT SAVANNA CLUB
County: Saint Lucie
Bedrooms: 2
Total Square Feet: 2,528
Price Per Sq. Ft.: $61
Style: Ranch
New Constuction: No
Waterfront: No
Property Type: Residential - Mobile Home
Cooling: Central Air, Ceiling Fan(s)
Heating: Central, Electric
Lot Size: 0.16 Acres
Roof Type: Shingle
Stories: 1.0
Taxes: $3,607
Year Built: 2002
HOA Fee: $237.46/ Monthly

Featured Amenities

Other
Billiard Room
Management
Pool
Sauna
Manager On Site
Cafe/Restaurant
Pickleball Court(s)

Property Details

Appliances: Electric Range, Refrigerator
Association Fee Includes: Security, Trash
Carport Spaces: 1
Exterior: Vinyl Siding
Outdoor Features: None
Fencing: None
Flooring: Carpet, Linoleum
Home Style: Ranch
Laundry: In Unit
Other Equipment: None
Parcel#: 342570701240009
Parking: Attached Carport, Carport
Parking Notes: Attached Carport, Carport
Patio/Porch: Patio - Screened, Patio
Pets Allowed: Yes, Breed Restrictions, Number Limit, Pet Restrictions Possible
Restrictions: Buyer Approval Required, Parking - No Boat, Parking - No Commercial Vehicles, Parking - No RV
Sauna: Yes
Sewer: Private Sewer
Special View Info: Garden
SQFT Living: 1677
Total Rooms: 3
Utilities: Cable Connected, Electricity Connected
Water: Public
Windows: Single Hung Metal
Construction: Vinyl Siding

Room Sizes

Kitchen: 7 X 9 Level Main
Living Room: 15 X 16 Level Main
Primary Bedroom: 11 X 16 Level Main

Neighborhood Information

Neighborhood Map

Neighborhood Hero

Neighborhood Highlights

Neighborhood Characteristics

Neighborhood Market Trend

Neighborhood Schools

Courtesy of

Agency Name: Classic Homes of Treas Coast
Agent Name: William C Carroll
Agency Phone: 772-316-0700

agent picture

Presented by

Agent Name: Stephanie Brams Luxury Specialist
Agent Phone: 561.346.5203
Agency Title: Illustrated Properties
Request Info

IDX logo

Stephanie Brams Luxury Specialist
ipre.com
Agent Cell:
561.346.5203
Office Phone:
561.626.7000

Mortgage Calculator

%
years/fixed
yearly
yearly (est.)

Estimated Payment

$ 1,106.34 Principal & Interest $760.58 Property Tax $300.58 Homeowner's Insurance $45.18
Mortgage Logo

Login to My Illustrated Account

Pixel