SIGN UP Login/Register
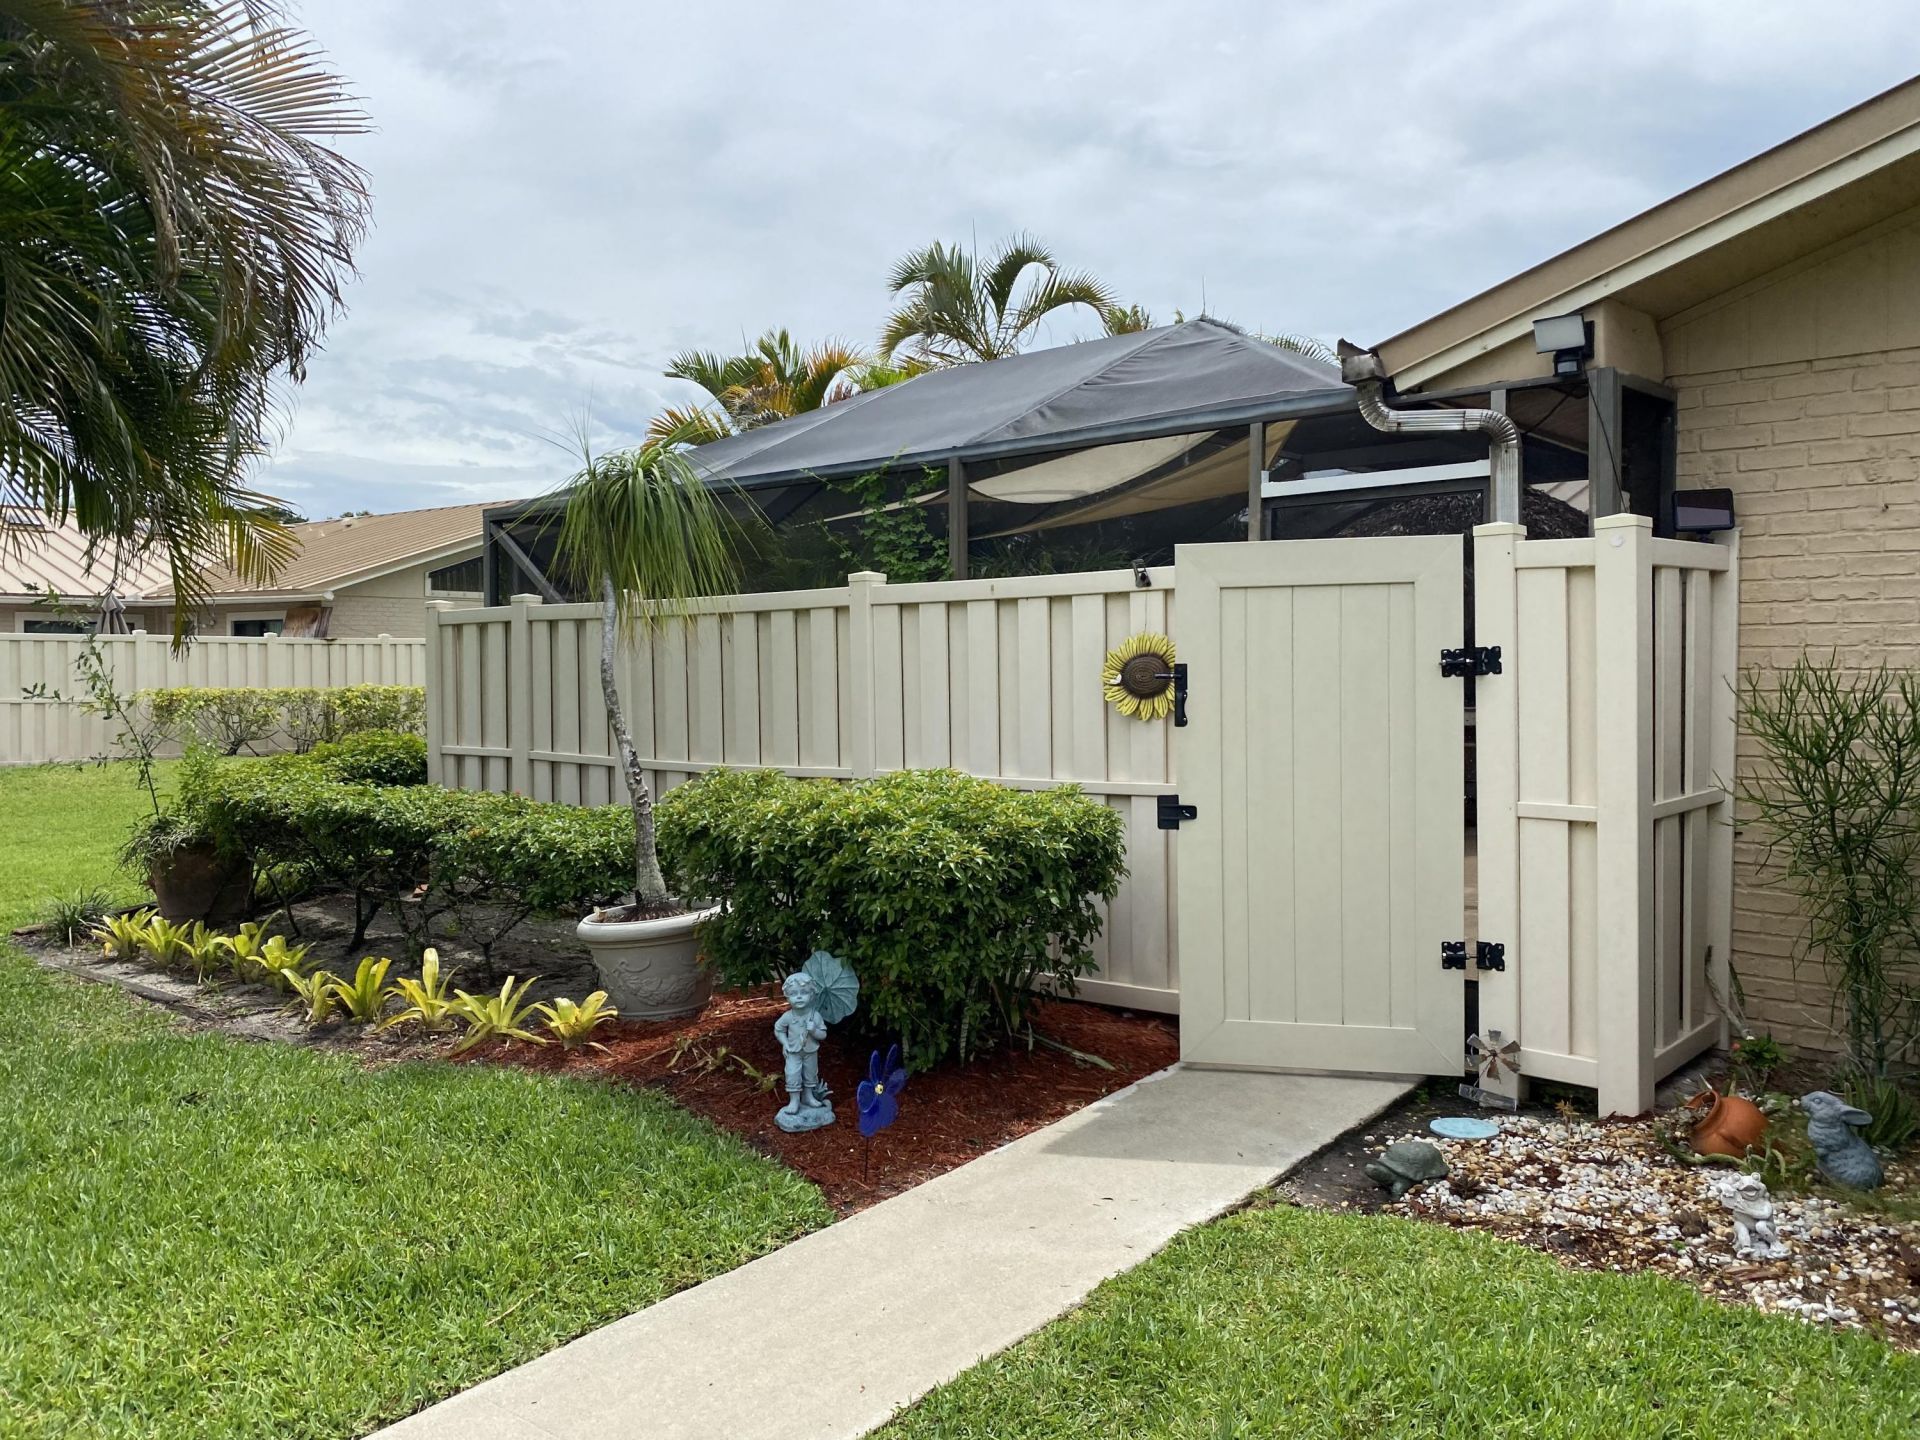
5590 Golden Eagle Circle, Palm Beach Gardens, FL 33418 Photo
New - 4 Hours Ago
5590 Golden Eagle Circle, Palm Beach Gardens, FL 33418 Photo
New - 4 Hours Ago

1 Total Photos [Click to View All]

5590 Golden Eagle Circle Palm Beach Gardens, FL 33418
$2,700.00 / Annual (1 Year or More)
  • Beds
    3
  • Baths
    2 full
  • Total Square Feet
    1,276
  • Lot Size
    0.06 acre(s)

Bright & Spacious, Split Bedroom Floor Plan 3 Bedroom, 2 Bathroom, 2 Assigned Parking Spot Townhouse in the Wonderful Community of Westwood Gardens in the Heart Of Palm Beach Gardens! Step Inside the Foyer and Unto The Open Concept Kitchen; Offering White Wood Cabinetry, Ample Space For The Breakfast Area & Perfect Space to Entertain Family or Friends. The Large Master Bedroom Offers An Ensuite Bathroom, Bedroom 2 & 3 Share A Bathroom. Light Enters From Every Area Of The Home With Its Sliding Do...

View More

Property Summary

MLS Number: B26053823
Status: Active
Subdivision: WESTWOOD GARDENS 3
County: Palm Beach
Bedrooms: 3
Total Square Feet: 1,276
New Constuction: No
Waterfront: No
Property Type: Rental - Townhouse
Cooling: Central Air, Ceiling Fan(s), Electric
Fenced: Yes
Heating: Central, Electric
Lot Size: 0.06 Acres
Roof Type: Metal
Stories: 1.0
Year Built: 1984

Featured Amenities

Cathedral Ceiling(s)
Entrance Foyer
High Ceilings
Pantry
Bedroom Layout - Split
Storage
Basketball Court
Clubhouse
Fitness Center
Management
Pool
Shuffleboard Court
Tennis Court(s)
Manager On Site
Sidewalks
Street Lights

Property Details

Appliances: Electric Water Heater, Dryer, Dishwasher, Microwave, Refrigerator, Water Heater, Washer, Range
Deposit Information: FIRST, LAST AND SECURITY, HOA APPROVAL, RENTAL APP, CREDIT & BACKGROUND REPORTS, PROOF OF INCOME
Exterior: CBS
Outdoor Features: Other
Fencing: Fenced
Flooring: Ceramic Tile, Laminate
Furnished: Unfurnished
Laundry: Inside
Lot: Corner Lot, Sidewalks
Parcel#: 52424135030001083
Parking: Assigned, Guest
Parking Notes: Assigned, Guest
Patio/Porch: Patio - Covered, Patio - Screened, Patio
Pet Fee: 500
Pets Allowed: Yes, Breed Restrictions
Rental Term: Annual (1 Year or More)
Restrictions: No Smoking
Security: Smoke Detector(s), None
Sewer: Public Sewer
Special View Info: Garden
Sprinkler: Auto Sprinkler
SQFT Living: 1276
Tenant Pays: Electricity, Water
Total Rooms: 5
Utilities: Cable Available, Electricity Available, Natural Gas Available, Phone Available, Sewer Connected, Water Av
Waterfront Features: None
Construction: CBS

Room Sizes

Living Room: 16 X 18 Level First
Kitchen: 14 X 8 Level First
Primary Bedroom: 14 X 13 Level First

Local Schools

High School: William T. Dwyer
Middle School: Watson B. Duncan
Elementary School: Marsh Pointe

Neighborhood Information

Neighborhood Map

Neighborhood Hero

Neighborhood Highlights

Neighborhood Characteristics

Neighborhood Market Trend

Neighborhood Schools

Courtesy of

Agency Name: Keller Williams Realty Jupiter
Agent Name: Cibie Cahur
Agency Phone: 561-427-6100

agent picture

Presented by

Agent Name: Stephanie Brams Luxury Specialist
Agent Phone: 561.346.5203
Agency Title: Illustrated Properties
Request Info

IDX logo

Stephanie Brams Luxury Specialist
ipre.com
Agent Cell:
561.346.5203
Office Phone:
561.626.7000

Login to My Illustrated Account

Pixel